MLS# 21068030 - Built by Coventry Homes - Const. Completed Mar 14 2026 ~ Discover the elegance and comfort of the Pineland floor plan in the prestigious Mustang Lakes community—an exceptional two-story home situated on an oversized lot with a spacious covered patio perfect for outdoor entertaining. This stunning 5-bedroom home boasts a luxurious gourmet kitchen, an open-concept living area, and a show-stopping curved staircase that adds architectural charm. Ideal for families and entertainers alike, the home features a dedicated game room and media room, offering ample space for relaxation and fun. Designed for both style and functionality, the Pineland seamlessly blends upscale finishes with everyday livability in one of the most sought-after neighborhoods in North Texas. Schedule your tour today!
Sold
Price Unknown
3528 Birdstone Ct, Celina, TX 75009
5beds
4,446sqft
Duplex, Single Family Residence
Built in 2025
9,975 Square Feet Lot
$938,200 Zestimate®
$--/sqft
$4,781 Estimated rent
Home value
$938,200
$891,000 - $994,000
$4,781/mo
Zestimate® history
Owner options
List your home for rent
$4,781/mo
Rent Zestimate®
Find your next renter with Zillow Rental Manager. Plus, with online applications, you can quickly screen prospective tenants – for free.
$4,781/mo
Rent Zestimate®
Refinance and save
$169/mo
Est. payment
Refinancing to a lower rate could help reduce your monthly payments and save thousands over the life of the loan.
$169/mo
Est. payment
Explore your selling options
Work with a Zillow partner agent
Leverage their expertise and Zillow's premium Showcase listings to get your home seen by more buyers.
Get startedList with your own agent
Get your home in front of millions of buyers by listing it on Zillow.
Learn how to do itSell it yourself
Take full control of how buyers see your home on Zillow by listing For Sale by Owner (FSBO).
List your homeWhat's special
Upscale finishesMedia roomDedicated game roomOversized lotLuxurious gourmet kitchen
Zillow last checked:
Listing updated:
Listed by:
Ben Caballero 888-872-6006,
HomesUSA.com 888-872-6006
Bought with:
Cheri Chavez, 0446117
Coldwell Banker Apex, REALTORS
Source: NTREIS,MLS#: 21068030
Facts & features
Interior
Bedrooms & bathrooms
- Bedrooms: 5
- Bathrooms: 5
- Full bathrooms: 4
- 1/2 bathrooms: 1
Primary bedroom
- Level: First
- Dimensions: 16 x 14
Bedroom
- Level: First
- Dimensions: 13 x 12
Bedroom
- Level: Second
- Dimensions: 12 x 13
Bedroom
- Level: Second
- Dimensions: 12 x 13
Bedroom
- Level: Second
- Dimensions: 12 x 13
Breakfast room nook
- Level: First
- Dimensions: 11 x 11
Game room
- Level: Second
- Dimensions: 20 x 18
Kitchen
- Level: First
- Dimensions: 20 x 12
Living room
- Level: First
- Dimensions: 12 x 12
Living room
- Level: First
- Dimensions: 18 x 17
Media room
- Level: Second
- Dimensions: 16 x 15
Office
- Level: First
- Dimensions: 12 x 13
Utility room
- Level: First
- Dimensions: 6 x 10
Heating
- Central, Natural Gas
Cooling
- Central Air
Appliances
- Included: Dishwasher, Disposal
- Laundry: Electric Dryer Hookup
Features
- Decorative/Designer Lighting Fixtures, Double Vanity, Eat-in Kitchen, High Speed Internet, Kitchen Island, Open Floorplan, Pantry, Smart Home, Vaulted Ceiling(s), Wired for Data, Walk-In Closet(s)
- Flooring: Carpet, Ceramic Tile, Wood
- Has basement: No
- Has fireplace: No
Interior area
- Total interior livable area: 4,446 sqft
Property
Parking
- Total spaces: 3
- Parking features: Tandem
- Attached garage spaces: 3
Features
- Levels: Two
- Stories: 2
- Patio & porch: Covered
- Pool features: None
Lot
- Size: 9,975 Square Feet
- Dimensions: 74 x 140
- Features: Subdivision
Details
- Parcel number: 3528 Birdstone Court
Construction
Type & style
- Home type: SingleFamily
- Architectural style: Traditional
- Property subtype: Duplex, Single Family Residence
- Attached to another structure: Yes
Materials
- Brick
- Foundation: Slab
- Roof: Composition
Condition
- Year built: 2025
Utilities & green energy
- Sewer: Public Sewer
- Water: Public
- Utilities for property: Sewer Available, Water Available
Green energy
- Energy efficient items: Construction
- Water conservation: Efficient Hot Water Distribution
Community & HOA
Community
- Features: Clubhouse, Playground, Park, Trails/Paths, Curbs
- Security: Prewired
- Subdivision: Mustang Lakes
HOA
- Has HOA: Yes
- Services included: All Facilities, Association Management, Maintenance Grounds, Maintenance Structure
- HOA fee: $169 monthly
- HOA name: Insight Association Mgmt.
- HOA phone: 214-494-6002
Location
- Region: Celina
Financial & listing details
- Date on market: 9/23/2025
- Cumulative days on market: 238 days
Price history
| Date | Event | Price |
|---|---|---|
| 6/4/2026 | Sold | -- |
Source: NTREIS #21068030 Report a problem | ||
| 5/20/2026 | Pending sale | $999,990$225/sqft |
Source: NTREIS #21068030 Report a problem | ||
| 5/9/2026 | Price change | $999,990-5.7%$225/sqft |
Source: Coventry Homes Report a problem | ||
| 2/24/2026 | Price change | $1,059,999-4.5%$238/sqft |
Source: NTREIS #21068030 Report a problem | ||
| 2/8/2026 | Price change | $1,109,508+0.1%$250/sqft |
Source: Coventry Homes Report a problem | ||
| 2/4/2026 | Price change | $1,108,767+0.2%$249/sqft |
Source: Coventry Homes Report a problem | ||
| 12/31/2025 | Price change | $1,106,767-1.9%$249/sqft |
Source: Coventry Homes Report a problem | ||
| 12/23/2025 | Price change | $1,128,767-3.4%$254/sqft |
Source: Coventry Homes Report a problem | ||
| 11/8/2025 | Price change | $1,168,767+0.3%$263/sqft |
Source: Coventry Homes Report a problem | ||
| 9/23/2025 | Listed for sale | $1,165,102$262/sqft |
Source: NTREIS #21068030 Report a problem | ||
Public tax history
Tax history is unavailable.
Neighborhood: 75009
Nearby homes
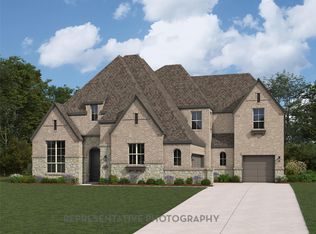
- $--5 bd6 ba4.3k sqft3532 Birdstone Ct, Celina, TX 75009Sold
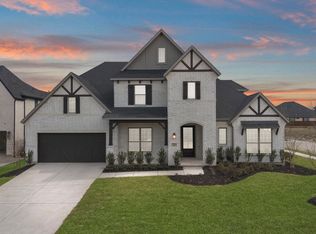
- $--5 bd5 ba4k sqft3536 Birdstone Ct, Celina, TX 75009Sold
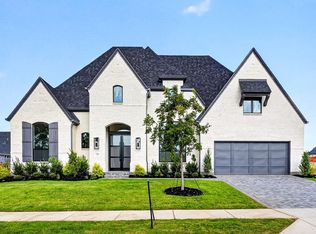
- $979,0004 bd5 ba3.1k sqft3508 Birdstone Ct, Celina, TX 75009New Construction
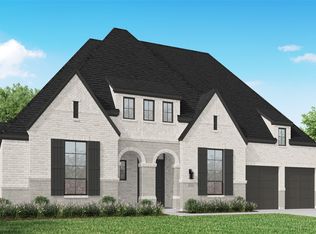
- $1,150,0004 bd6 ba3.7k sqft3517 Birdstone Ct, Celina, TX 75009Pending
- $--5 bd5 ba3.9k sqft3513 Birdstone Ct, Celina, TX 75009Sold
- $1,073,6005 bd5 ba4k sqft3520 Birdstone Ct, Celina, TX 75009Off Market
- $899,9904 bd4 ba4.1k sqft3524 Birdstone Ct, Celina, TX 75009New Construction
- $899,9904 bd4 ba4.1k sqft3524 Birdstone Ct, Celina, TX 75009For Sale
Nearby schools
GreatSchools rating
- 8/10Sam Johnson Elementary SchoolGrades: K-5Distance: 0.6 mi
- NAProsper DaepGrades: K-12Distance: 3.6 mi
- 7/10Walnut Grove High SchoolGrades: 9-12Distance: 3.1 mi
Schools provided by the listing agent
- Elementary: Sam Johnson
- Middle: Lorene Rogers
- High: Walnut Grove
- District: Prosper ISD
Source: NTREIS. This data may not be complete. We recommend contacting the local school district to confirm school assignments for this home.
Get a cash offer in 3 minutes
Find out how much your home could sell for in as little as 3 minutes with a no-obligation cash offer.
Estimated market value
$938,200
Get a cash offer in 3 minutes
Find out how much your home could sell for in as little as 3 minutes with a no-obligation cash offer.
Estimated market value
$938,200
- Texas
- Collin County
- Celina
- 75009
- 3528 Birdstone Ct
