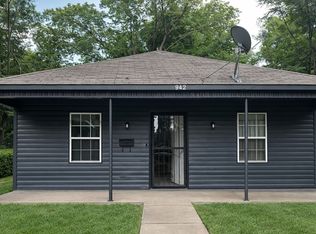
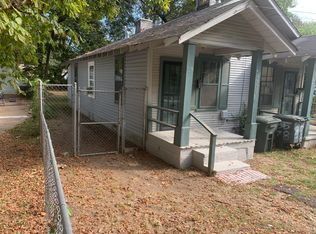
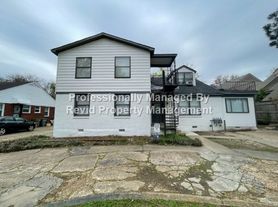
Charming 2 bedroom, 1.5 bath home in the heart of 38122 with more space than you expect and a rare oversized detached garage.
Inside, you'll find a bright living room that flows into a separate dining area, giving you a comfortable layout for everyday living and entertaining. Hardwood floors add warmth and character, while neutral finishes make it easy to fit your own style.
The kitchen offers plenty of cabinet and counter space and sits conveniently between the dining area and the back door, making grocery runs and backyard cookouts a breeze. A main-level half bath adds extra convenience for guests and busy mornings.
Upstairs, a finished attic space gives you a flexible bonus roomperfect as a home office, studio, playroom, or extra hangout area. This additional space makes the home live larger than a typical 2 bedroom.
Outside, you'll love the large detached garage and extra storage, ideal for vehicles, tools, hobbies, or a home workshop. The fenced yard offers room to relax, garden, or let pets play, and the 38122 location keeps you close to everyday essentials, parks, and major routes around the city.
Available starting mid-July, 2026schedule your tour and see how much flexibility this Bowen home offers.
House for rent
$1,100/moFees may apply
3528 Bowen Ave, Memphis, TN 38122
2beds
1,250sqft
Price may not include required fees and charges. Learn more|
Single family residence
Available now
Cats, dogs OK
Air conditioner
Gated parking
What's special
Rare oversized detached garageMain-level half bathSeparate dining areaHardwood floorsNeutral finishes
- 39 days |
- -- |
- -- |
Zillow last checked:
Listing updated:
Travel times

Let’s turn your rent into credit progress
Build credit history with every on-time payment and get credit for the payment you’re already making.
Facts & features
Interior
Bedrooms & bathrooms
- Bedrooms: 2
- Bathrooms: 2
- Full bathrooms: 1
- 1/2 bathrooms: 1
Cooling
- Air Conditioner
Appliances
- Included: Garbage Disposal, washerDryerHookups
Features
- Ceiling Fan(s), Storage
- Flooring: Hardwood
- Windows: Window Coverings
Interior area
- Total interior livable area: 1,250 sqft
Property
Parking
- Parking features: Gated, Storage
- Details: Contact manager
Features
- Exterior features: Courtyard, Storage
Details
- Additional structures: Storage
- Parcel number: 03806000015
Construction
Type & style
- Home type: SingleFamily
- Property subtype: Single Family Residence
Utilities & green energy
- Utilities for property: Garbage
Community & HOA
Community
- Features: Gated
- Security: Gated Community
HOA
- Amenities included: Gated, Laundry, Storage
Location
- Region: Memphis
Financial & listing details
- Lease term: Contact For Details
Nearby apartments for rent

Price history
| Date | Event | Price |
|---|---|---|
| 6/13/2026 | Listed for rent | $1,100+46.7%$1/sqft |
Source: Zillow Rentals Report a problem | ||
| 10/10/2011 | Listing removed | $750$1/sqft |
Source: www.midsouthhomes4rent.com Report a problem | ||
| 10/5/2011 | Listed for rent | $750$1/sqft |
Source: www.midsouthhomes4rent.com Report a problem | ||
| 3/14/2007 | Sold | $40,000+21.2%$32/sqft |
Source: Public Record Report a problem | ||
| 1/4/2007 | Sold | $33,000$26/sqft |
Source: Public Record Report a problem | ||
Neighborhood: Berclair-Highland Heights
Nearby schools
GreatSchools rating
- 3/10Treadwell Elementary SchoolGrades: PK-5Distance: 0.3 mi
- 5/10Treadwell Middle SchoolGrades: 6-8Distance: 0.3 mi
- 3/10Kingsbury High SchoolGrades: 9-12Distance: 1.3 mi