Skip main navigation
Sold for $329,900
  • $329,900

    3528 Churchill Ln, Philadelphia, PA 19114

    3beds
    1,260sqft
    Townhouse
    Built in 1964
    5,176 Square Feet Lot
    $352,800 Zestimate®
    $262/sqft
    $2,116 Estimated rent

    Home value

    $352,800

    $335,000 - $370,000

    $2,116/mo

    Zestimate® history
    Loading
    Loading...

    Owner options

    List your home for rent

    $2,116/mo

    Rent Zestimate®

    Find your next renter with Zillow Rental Manager. Plus, with online applications, you can quickly screen prospective tenants – for free.

    Learn more

    $2,116/mo

    Rent Zestimate®

    Refinance and save

    $2,033/mo

    Est. payment

    Refinancing to a lower rate could help reduce your monthly payments and save thousands over the life of the loan.

    See today's rates

    $2,033/mo

    Est. payment

    Explore your selling options

    Work with a Zillow partner agent

    Leverage their expertise and Zillow's premium Showcase listings to get your home seen by more buyers.

    Get started

    List with your own agent

    Get your home in front of millions of buyers by listing it on Zillow.

    Learn how to do it

    Sell it yourself

    Take full control of how buyers see your home on Zillow by listing For Sale by Owner (FSBO).

    List your home

    What's special

    Refinished hardwood floors throughoutHardwood floorsPlenty of windowsRear door
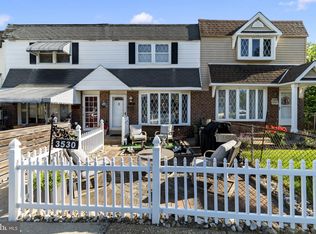
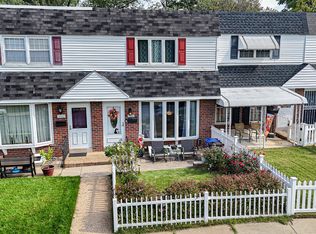
    BACK ON THE MARKET (contingencies were not met) - Welcome to this rarely offered Morrell Park home located on an end property (without sharing a common walkway), including front, side and 2 fenced in back yards. This 3BR/1.5BA extended home is a keeper! The front entry boasts 2 columns to greet you at the front door along with a spacious living room entryway. Light, airy and complimented by refinished hardwood floors throughout this home. The dining room is a traditional style with open walls on either side. The kitchen is an 'eat-in' with room for a table and chairs by the window. A bonus den addition was added about 10 years ago to make for a wonderful extended spacious room complete with storage, bookcases and an electric fireplace. Plenty of windows allow for natural light to flood this room. Your view from the den is a natural like setting. Upstairs you have 3 Bedrooms and a hall bath. The main bedroom has a pass-through closet. Each room has hardwood floors and a ceiling fan. There are a total of 6 fans in this home. The basement is partially unfinished and is awaiting your finishing touch! The basement has a rear door that leads to an overhang to minimize wear on your car. The driveway is expanded and accommodates 1 car. There is another fenced yard just past the common driveway. This home is being sold “AS-IS in PRESENT CONDITION”.

    Zillow last checked:

    Listing updated:

    Listed by:

    Laurence Elliott 215-431-4735,

    EXP Realty, LLC,

    Co-Listing Agent: Judie H Elliott 267-278-7341,

    EXP Realty, LLC

    Bought with:

    Maggie Velek, RS137593A

    RE/MAX Realty Services-Bensalem

    Source: Bright MLS,MLS#: PAPH2275454MLS Logo

    Facts & features

    Interior

    Bedrooms & bathrooms
    • Bedrooms: 3
    • Bathrooms: 2
    • Full bathrooms: 1
    • 1/2 bathrooms: 1
    • Main level bathrooms: 1
    Basement
    • Area: 0
    Heating
    • Forced Air, Natural Gas
    Cooling
    • Central Air, Electric
    Appliances
    • Included: Dryer, Freezer, Refrigerator, Washer, Water Heater, Gas Water Heater
    • Laundry: In Basement
    Features
    • Built-in Features, Ceiling Fan(s), Dining Area, Eat-in Kitchen, Bathroom - Tub Shower, Upgraded Countertops, Walk-In Closet(s)
    • Flooring: Hardwood, Wood
    • Windows: Replacement, Skylight(s)
    • Basement: Full,Rear Entrance,Exterior Entry,Unfinished
    • Number of fireplaces: 1
    • Fireplace features: Electric
    Interior area
    • Total structure area: 1,260
    • Total interior livable area: 1,260 sqft
    • Finished area above ground: 1,260
    • Finished area below ground: 0

    Property

    Parking
    • Total spaces: 1
    • Parking features: Concrete, Driveway, On Street
    • Uncovered spaces: 1
    Accessibility
    • Accessibility features: None
    Features
    • Levels: Two
    • Stories: 2
    • Pool features: None
    • Fencing: Chain Link
    • Has view: Yes
    • View description: Trees/Woods, Street
    Lot
    • Size: 5,176 Square Feet
    • Dimensions: 20.00 x 131.00
    • Features: Additional Lot(s), Backs to Trees, Front Yard, Rear Yard, SideYard(s)
    Details
    • Additional structures: Above Grade, Below Grade
    • Parcel number: 661170700
    • Zoning: RSA4
    • Special conditions: Standard

    Construction

    Type & style
    • Home type: Townhouse
    • Architectural style: Straight Thru
    • Property subtype: Townhouse
    Materials
    • Masonry
    • Foundation: Slab
    Condition
    • Good
    • New construction: No
    • Year built: 1964

    Utilities & green energy

    • Sewer: No Septic System
    • Water: Public
    • Utilities for property: Cable Available, Natural Gas Available

    Community & HOA

    Community
    • Subdivision: Morrell Park
    HOA
    • Has HOA: No
    Location
    • Region: Philadelphia
    • Municipality: PHILADELPHIA

    Financial & listing details

    • Price per square foot: $262/sqft
    • Tax assessed value: $250,400
    • Annual tax amount: $3,505
    • Date on market: 9/7/2023
    • Listing agreement: Exclusive Right To Sell
    • Listing terms: Cash,Conventional
    • Inclusions: Washer / Dryer, Refrigerator, , Basement Freezer, 6 Ceiling Fans
    • Ownership: Fee Simple

    Price history

    DateEventPrice
    2/1/2024Sold$329,900$262/sqft
    Source: Bright MLS #PAPH2275454 Report a problem
    1/19/2024Pending sale$329,900$262/sqft
    Source: Bright MLS #PAPH2275454 Report a problem
    12/6/2023Contingent$329,900$262/sqft
    Source: Bright MLS #PAPH2275454 Report a problem
    12/1/2023Listed for sale$329,900$262/sqft
    Source: Bright MLS #PAPH2275454 Report a problem
    9/17/2023Contingent$329,900$262/sqft
    Source: Bright MLS #PAPH2275454 Report a problem
    9/7/2023Listed for sale$329,900$262/sqft
    Source: Bright MLS #PAPH2275454 Report a problem

    Public tax history

    YearProperty taxesTax assessment
    2025$4,409 +25.8%$315,000 +25.8%
    2024$3,505 $250,400
    2023$3,505 +22.3%$250,400
    2022$2,867 --
    2021$2,867 +6.2%--
    2018$2,699 +26.2%--
    2017$2,139 +6.2%--
    2016$2,014 --
    2015$2,014 --
    2014$2,014 +4.5%$173,900 +776.5%
    2012$1,928 $19,840
    2011-- $19,840
    2010-- $19,840
    2009-- $19,840
    2008-- $19,840
    2007-- $19,840 +7.5%
    2006-- $18,464
    2005-- $18,464
    2004-- $18,464 +4.2%
    2003-- $17,728 +6.5%
    2002-- $16,640
    2000-- $16,640
    1999-- $16,640
    Find assessor info on the county website

    Neighborhood: Morrell Park

    Nearby schools

    GreatSchools rating
    Schools provided by the listing agent
    • District: The School District Of Philadelphia

    Source: Bright MLS. This data may not be complete. We recommend contacting the local school district to confirm school assignments for this home.

    Get a cash offer in 3 minutes
    Find out how much your home could sell for in as little as 3 minutes with a no-obligation cash offer.
    Estimated market value
    $352,800
    Get a cash offer in 3 minutes
    Find out how much your home could sell for in as little as 3 minutes with a no-obligation cash offer.
    Estimated market value
    $352,800