Welcome to this stunning custom home with a 3-car garage tucked away on a cul-de-sac in the heart of Wilmington. Situated on a spacious .38-acre lot, this 3,470 sq ft home offers 4 bedrooms, 3.5 bathrooms, a formal dining room, home office, & 2 versatile bonus rooms, all with high-end finishes. The 2-story foyer makes a bold first impression, flanked by a formal dining room with tray ceiling and a soaring sunlit office. Throughout the main level, you'll find rich engineered hardwoods, detailed millwork, & elegant touches like a coffered ceiling w/ shiplap accents in the living room anchored by a tiled gas fireplace. The kitchen is crafted for both looks and performance: leather granite countertops, tile backsplash, shaker-style cabinets w/ 42'' uppers, stainless steel GE Profile appliances, including a 36'' cooktop & double ovens, Samsung French refrigerator, soft-close cabinetry, & a butler's pantry. Step through to the screened porch w/ ceramic tile flooring and take in the view- your own private backyard escape. The fully fenced yard offers two distinct outdoor zones: one side includes a curved stone patio overlooking the lawn, a dry rock riverbed, & French drains, the other a tranquil garden with river rock walkway shaded by mature landscaping. The first-floor primary suite is a sanctuary of its own, with plush carpet, vaulted ceilings, dimmable lighting, and a spa-like en suite with a walk-in tiled shower, dual vanities, & custom walk-in closet. Upstairs, two bedrooms share a Jack & Jill bath w/ separate vanities while a large bonus room, guest suite w/ full bath, & second flex room offer endless options for living, working, & playing. With an epoxied 3-car garage, a whole-house Generac generator, Kinetico water system, metal roof accents, & a full security system—this home doesn't just impress, it performs. All less than 1 mile to shopping, dining, and everyday conveniences & only 10 miles from Wrightsville Beach. Call today to make this stunning home yours!
Sold for $950,000
$950,000
3528 Cordgrass Lane, Wilmington, NC 28409
4beds
3,470sqft
Single Family Residence
Built in 2020
0.38 Acres Lot
$949,400 Zestimate®
$274/sqft
$4,693 Estimated rent
Home value
$949,400
$873,000 - $1.03M
$4,693/mo
Zestimate® history
Owner options
List your home for rent
$4,693/mo
Rent Zestimate®
Find your next renter with Zillow Rental Manager. Plus, with online applications, you can quickly screen prospective tenants – for free.
$4,693/mo
Rent Zestimate®
Refinance and save
$5,449/mo
Est. payment
Refinancing to a lower rate could help reduce your monthly payments and save thousands over the life of the loan.
$5,449/mo
Est. payment
Explore your selling options
Work with a Zillow partner agent
Leverage their expertise and Zillow's premium Showcase listings to get your home seen by more buyers.
Get startedList with your own agent
Get your home in front of millions of buyers by listing it on Zillow.
Learn how to do itSell it yourself
Take full control of how buyers see your home on Zillow by listing For Sale by Owner (FSBO).
List your homeWhat's special
Zillow last checked:
Listing updated:
Listed by:
Jeff Lesley 910-407-1538,
Century 21 Vanguard
Bought with:
The Cameron Team, 209100
Coldwell Banker Sea Coast Advantage
Source: Hive MLS,MLS#: 100511753 Originating MLS: Cape Fear Realtors MLS, Inc.
Originating MLS: Cape Fear Realtors MLS, Inc.Facts & features
Interior
Bedrooms & bathrooms
- Bedrooms: 4
- Bathrooms: 4
- Full bathrooms: 3
- 1/2 bathrooms: 1
Rooms
- Room types: Master Bedroom, Dining Room, Office, Living Room, Breakfast Nook, Kitchen, Bedroom 2, Bedroom 3, Bedroom 4, Family Room, Bonus Room
Primary bedroom
- Level: First
- Dimensions: 16 x 16
Bedroom 2
- Level: Second
- Dimensions: 19 x 12
Bedroom 3
- Level: Second
- Dimensions: 11 x 12
Bedroom 4
- Level: Second
- Dimensions: 16 x 12
Bonus room
- Level: Second
- Dimensions: 26 x 12
Breakfast nook
- Level: First
- Dimensions: 16 x 9
Dining room
- Level: First
- Dimensions: 14 x 12
Family room
- Level: Second
- Dimensions: 16 x 19
Kitchen
- Level: First
- Dimensions: 16 x 12
Living room
- Level: First
- Dimensions: 16 x 18
Office
- Level: First
- Dimensions: 11 x 15
Heating
- Forced Air, Heat Pump, Electric
Cooling
- Central Air
Appliances
- Included: Vented Exhaust Fan, Electric Cooktop, Built-In Microwave, Double Oven, Dishwasher
- Laundry: Dryer Hookup, Washer Hookup
Features
- Master Downstairs, Walk-in Closet(s), Vaulted Ceiling(s), Tray Ceiling(s), High Ceilings, Whole-Home Generator, Kitchen Island, Ceiling Fan(s), Pantry, Walk-in Shower, Walk-In Closet(s)
- Flooring: Carpet, LVT/LVP, Tile
- Basement: None
- Attic: Walk-In
Interior area
- Total structure area: 3,470
- Total interior livable area: 3,470 sqft
Property
Parking
- Total spaces: 4
- Parking features: Concrete, On Site
- Uncovered spaces: 4
Accessibility
- Accessibility features: None
Features
- Levels: Two
- Stories: 2
- Patio & porch: Covered, Patio, Porch, Screened
- Exterior features: Irrigation System
- Pool features: None
- Fencing: Back Yard,Wood
- Waterfront features: None
Lot
- Size: 0.38 Acres
- Features: Open Lot
Details
- Parcel number: R07200003005000
- Zoning: R-15
- Special conditions: Standard
Construction
Type & style
- Home type: SingleFamily
- Property subtype: Single Family Residence
Materials
- Fiber Cement
- Foundation: Slab
- Roof: Architectural Shingle
Condition
- New construction: No
- Year built: 2020
Utilities & green energy
- Sewer: Public Sewer
- Water: Public
- Utilities for property: Sewer Connected, Water Connected
Green energy
- Green verification: None
Community & HOA
Community
- Security: Smoke Detector(s)
- Subdivision: Masonboro Trace
HOA
- Has HOA: Yes
- Amenities included: Maintenance Common Areas, Maintenance Roads, Management, Sidewalks, Street Lights, Taxes
- HOA fee: $2,248 monthly
- HOA name: Premier Mgt
- HOA phone: 910-679-3012
Location
- Region: Wilmington
Financial & listing details
- Price per square foot: $274/sqft
- Tax assessed value: $958,300
- Annual tax amount: $5,640
- Date on market: 10/5/2025
- Cumulative days on market: 12 days
- Listing agreement: Exclusive Right To Sell
- Listing terms: Cash,Conventional,FHA,VA Loan
- Road surface type: Paved
Price history
| Date | Event | Price |
|---|---|---|
| 7/29/2025 | Sold | $950,000+0.1%$274/sqft |
Source:  Hive MLS #100511753 Report a problem Hive MLS #100511753 Report a problem | ||
| 6/18/2025 | Pending sale | $949,000$273/sqft |
Source: Hive MLS #100511753 Report a problem | ||
| 6/16/2025 | Contingent | $949,000$273/sqft |
Source: Hive MLS #100511753 Report a problem | ||
| 6/5/2025 | Listed for sale | $949,000+51.8%$273/sqft |
Source: Hive MLS #100511753 Report a problem | ||
| 2/22/2021 | Sold | $625,000$180/sqft |
Source: Hive MLS #100214068 Report a problem | ||
| 4/21/2020 | Pending sale | $625,000$180/sqft |
Source: CENTURY 21 Sweyer & Associates #100214068 Report a problem | ||
| 4/20/2020 | Listed for sale | $625,000+400%$180/sqft |
Source: Century 21 Sweyer & Associates - Landfall #100214068 Report a problem | ||
| 4/6/2020 | Sold | $125,000$36/sqft |
Source: Public Record Report a problem | ||
Public tax history
| Year | Property taxes | Tax assessment |
|---|---|---|
| 2025 | $5,640 +19.7% | $958,300 +77% |
| 2024 | $4,711 +3% | $541,500 |
| 2023 | $4,576 -0.6% | $541,500 |
| 2022 | $4,603 -3.3% | $541,500 -2.6% |
| 2021 | $4,760 +721.6% | $556,200 +911.3% |
| 2020 | $579 +103.1% | $55,000 |
| 2019 | $285 | $55,000 |
| 2018 | $285 | $55,000 |
Find assessor info on the county website
Neighborhood: Masonboro
Nearby homes
- $961,9005 bd4 ba3.3k sqft3524 Cordgrass Ln, Wilmington, NC 28409Off Market
- $556,1004 bd3 ba2.5k sqft5404 Beretta Way, Wilmington, NC 28409Off Market

- $452,6003 bd2 ba1.9k sqft5408 Beretta Way, Wilmington, NC 28409Off Market
- $460,0003 bd2 ba1.9k sqft5400 Beretta Way, Wilmington, NC 28409Sold
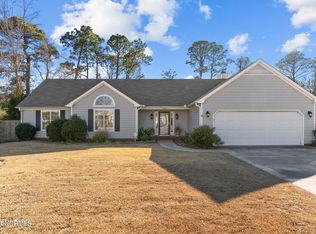
- $313,8002 bd1 ba1k sqft205 Shorewood Hills Dr, Wilmington, NC 28409Off Market
- $396,3003 bd2 ba1.4k sqft209 Shorewood Hills Dr, Wilmington, NC 28409Off Market
- $459,0003 bd3 ba1.8k sqft5412 Beretta Way, Wilmington, NC 28409Sold
- $987,2004 bd5 ba3.1k sqft3538 Cordgrass Ln, Wilmington, NC 28409Off Market
Nearby schools
GreatSchools rating
- 10/10Masonboro Elementary SchoolGrades: K-5Distance: 0.9 mi
- 6/10Roland-Grise Middle SchoolGrades: 6-8Distance: 3.2 mi
- 6/10John T Hoggard HighGrades: 9-12Distance: 2.9 mi
Schools provided by the listing agent
- Elementary: Masonboro Elementary
- Middle: Roland Grise
- High: Hoggard
Source: Hive MLS. This data may not be complete. We recommend contacting the local school district to confirm school assignments for this home.
Get a cash offer in 3 minutes
Find out how much your home could sell for in as little as 3 minutes with a no-obligation cash offer.
Estimated market value
$949,400
Get a cash offer in 3 minutes
Find out how much your home could sell for in as little as 3 minutes with a no-obligation cash offer.
Estimated market value
$949,400
- North Carolina
- New Hanover County
- Wilmington
- 28409
- Masonboro
- 3528 Cordgrass Lane
Nearby cities
Nearby neighborhoods
Nearby zip codes
Other Wilmington Topics
