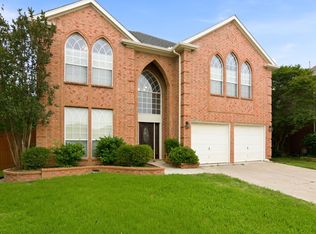
Welcome to 3528 Creekside Court, a spacious and inviting home nestled in the desirable Rustic Woods community of Bedford. This beautifully designed residence offers approximately 2,900 square feet of living space with five bedrooms and three-and-a-half bathrooms, providing the perfect blend of comfort, functionality, and room to grow.
Situated on a quiet cul-de-sac lot, the home features an open and versatile floor plan with generous living and dining spaces ideal for both everyday living and entertaining. The inviting family room is anchored by a cozy fireplace, while large windows throughout the home fill the interior with natural light.
The well-appointed kitchen offers ample cabinetry, abundant counter space, and seamless flow into the main living areas, making it the heart of the home. The spacious primary suite serves as a private retreat with an en-suite bath and generous closet space. Additional bedrooms provide flexibility for family, guests, a home office, or hobby space.
Outside, enjoy a private backyard with plenty of room for outdoor gatherings, play, or relaxation. Located within the highly regarded Hurst-Euless-Bedford ISD and convenient to major highways, DFW Airport, shopping, dining, and entertainment, this home combines neighborhood charm with exceptional accessibility.
Experience the comfort, space, and convenience that make 3528 Creekside Court a wonderful place to call home.
Pending
Price cut: $19.1K (6/20)
$499,900
3528 Creekside Ct, Bedford, TX 76021
5beds
2,894sqft
Single Family Residence
Built in 1990
8,015 Square Feet Lot
$489,300 Zestimate®
$173/sqft
$-- HOA
What's special
Cozy fireplaceInviting family roomThree-and-a-half bathroomsFive bedroomsQuiet cul-de-sac lotAbundant counter spaceGenerous closet space
- 98 days
- 201
- 5
Likely to sell faster than
Zillow last checked:
Listing updated:
Listed by:
Dustin Donahoe 0636254 972-268-3920,
Power House Real Estate 817-458-8758
Source: NTREIS,MLS#: 21286920
Facts & features
Interior
Bedrooms & bathrooms
- Bedrooms: 5
- Bathrooms: 4
- Full bathrooms: 3
- 1/2 bathrooms: 1
Primary bedroom
- Level: First
- Dimensions: 16 x 12
Living room
- Level: First
- Dimensions: 17 x 15
Cooling
- Central Air, Electric
Appliances
- Included: Dishwasher, Disposal
Features
- Decorative/Designer Lighting Fixtures, Double Vanity, Eat-in Kitchen, Granite Counters, High Speed Internet, Open Floorplan, Cable TV
- Has basement: No
- Number of fireplaces: 1
- Fireplace features: Family Room
Interior area
- Total interior livable area: 2,894 sqft
Video & virtual tour
Property
Parking
- Total spaces: 2
- Parking features: Enclosed
- Attached garage spaces: 2
Features
- Levels: Two
- Stories: 2
- Pool features: None
- Fencing: Back Yard,Full,Wood
Lot
- Size: 8,015 Square Feet
Details
- Parcel number: 06432387
Construction
Type & style
- Home type: SingleFamily
- Architectural style: Detached
- Property subtype: Single Family Residence
Materials
- Brick
- Roof: Shingle
Condition
- Year built: 1990
Utilities & green energy
- Sewer: Public Sewer
- Utilities for property: Sewer Available, Cable Available
Community & HOA
Community
- Security: Fire Alarm
- Subdivision: Rustic Woods Iii & Iv
HOA
- Has HOA: Yes
- HOA name: Rustic Woods Hoa
- HOA phone: 555-555-5555
Location
- Region: Bedford
Financial & listing details
- Price per square foot: $173/sqft
- Tax assessed value: $445,000
- Annual tax amount: $8,983
- Date on market: 6/2/2026
- Cumulative days on market: 81 days
- Listing terms: Conventional
Estimated market value
$489,300
$465,000 - $514,000
$3,574/mo
Price history
| Date | Event | Price |
|---|---|---|
| 8/22/2026 | Pending sale | $499,900$173/sqft |
Source: NTREIS #21286920 Report a problem | ||
| 8/6/2026 | Contingent | $499,900$173/sqft |
Source: NTREIS #21286920 Report a problem | ||
| 6/20/2026 | Price change | $499,900-3.7%$173/sqft |
Source: NTREIS #21286920 Report a problem | ||
| 6/2/2026 | Listed for sale | $519,000+77.1%$179/sqft |
Source: NTREIS #21286920 Report a problem | ||
| 10/12/2016 | Listing removed | $293,000$101/sqft |
Source: Coldwell Banker Residential Brokerage - Keller #13469098 Report a problem | ||
| 9/28/2016 | Listed for sale | $293,000+17.2%$101/sqft |
Source: Coldwell Banker Residential Brokerage - Keller #13469098 Report a problem | ||
| 5/23/2013 | Sold | -- |
Source: Agent Provided Report a problem | ||
| 4/16/2013 | Listed for sale | $250,000+2.1%$86/sqft |
Source: Day Real Estate #11934862 Report a problem | ||
| 8/25/2010 | Sold | -- |
Source: Agent Provided Report a problem | ||
| 6/20/2010 | Price change | $244,900-2%$85/sqft |
Source: Scott Real Estate #11372722 Report a problem | ||
| 4/25/2010 | Price change | $249,900-2%$86/sqft |
Source: Scott Real Estate #11372722 Report a problem | ||
| 3/28/2010 | Listed for sale | $254,900$88/sqft |
Source: www.SaveWithScott.com #11372722 Report a problem | ||
| 5/22/2006 | Sold | -- |
Source: Agent Provided Report a problem | ||
Public tax history
| Year | Property taxes | Tax assessment |
|---|---|---|
| 2025 | $3,550 -22.1% | $445,000 -5.5% |
| 2024 | $4,560 -22% | $471,000 -4.2% |
| 2023 | $5,846 -10% | $491,535 +14% |
| 2022 | $6,493 +1.2% | $430,993 +30.6% |
| 2021 | $6,419 | $330,000 |
| 2020 | $6,419 +0.1% | $330,000 -3% |
| 2019 | $6,412 +1.3% | $340,376 +14.6% |
| 2018 | $6,329 0% | $297,000 +2.2% |
| 2017 | $6,331 +0.5% | $290,609 -0.2% |
| 2016 | $6,300 +15.2% | $291,063 +10.5% |
| 2015 | $5,468 | $263,405 +15.2% |
| 2014 | $5,468 | $228,700 |
| 2013 | -- | $228,700 -1% |
| 2012 | -- | $231,000 +1.8% |
| 2011 | -- | $226,900 -0.3% |
| 2010 | -- | $227,500 +3.8% |
| 2009 | -- | $219,200 |
| 2008 | -- | $219,200 |
| 2007 | -- | $219,200 |
| 2006 | -- | $219,200 |
| 2005 | -- | $219,200 |
| 2004 | -- | $219,200 +7.1% |
| 2003 | -- | $204,700 -1.6% |
| 2002 | -- | $208,000 +6.9% |
| 2001 | -- | $194,500 +10.8% |
| 2000 | -- | $175,600 |
Find assessor info on the county website
Monthly payment
Est. payment
Payment breakdown
Explore the cost of this home by adjusting the details. Changes won't be saved.Climate risks
Neighborhood: Rustic Woods
Nearby schools
Schools provided by the listing agent
- Elementary: Meadowcrk
- Middle: Harwood
- High: Trinity
- District: Hurst-Euless-Bedford ISD
Source: NTREIS. This data may not be complete. We recommend contacting the local school district to confirm school assignments for this home.
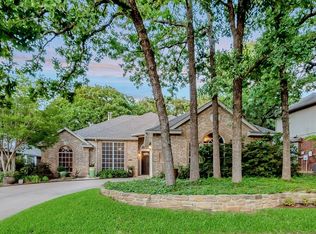
Similar homes
- $479,0003 bd3 ba2.3k sqft924 McCoy Dr, Irving, TX 75062For Sale
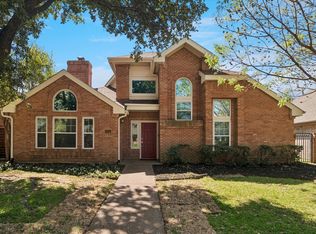 MLS ID #21375517, Alicia Kay Lanier. NTREIS
 - $629,0004 bd3 ba2.6k sqft3231 Summerfield Dr, Grapevine, TX 76051For Sale
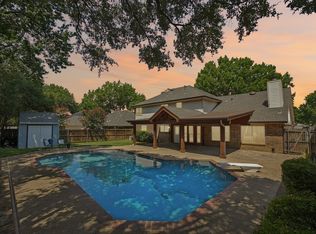 MLS ID #21369756, Stephanie Turner. NTREIS
 - $545,0003 bd2 ba2.1k sqft4137 Mapleridge Dr, Grapevine, TX 76051For Sale
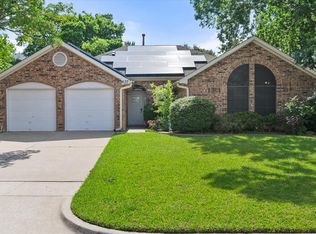 MLS ID #21285342, John Sturges. NTREIS
 - $465,0004 bd4 ba3.1k sqft7854 Park Falls Ct, Fort Worth, TX 76137For Sale
 MLS ID #21354762, Michelle Robinson. NTREIS
