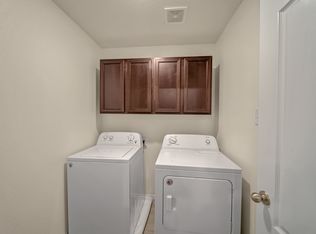
This move-in ready 2020-built townhome is the perfect opportunity for first-time homebuyers seeking a low-maintenance and stylish lifestyle. Located in a prime Denton location, you'll be just minutes from both the University of North Texas and Texas Woman's University, as well as a vibrant shopping center. Enjoy the convenience of an HOA that handles lawn maintenance, allowing you more time to relax and entertain. Inside, you'll find three spacious bedrooms upstairs, each with a walk-in closet. Ready for the best part, the primary bathroom has 2 walk in closets! The secondary bathroom features dual vanities, perfect for busy mornings. An upstairs laundry room adds a touch of everyday convenience. This modern townhome offers the perfect blend of comfort, convenience, and style. Don't miss out on this incredible opportunity to make this your dream home! ALL APPLIANCES WILL STAY!
Sold
Price Unknown
3528 Cricket Dr, Roanoke, TX 76207
3beds
1,713sqft
Townhouse
Built in 2020
2,613 Square Feet Lot
$258,400 Zestimate®
$--/sqft
$2,019 Estimated rent
Home value
$258,400
$245,000 - $271,000
$2,019/mo
Zestimate® history
Owner options
List your home for rent
$2,019/mo
Rent Zestimate®
Find your next renter with Zillow Rental Manager. Plus, with online applications, you can quickly screen prospective tenants – for free.
$2,019/mo
Rent Zestimate®
Refinance and save
$240/mo
Est. payment
Refinancing to a lower rate could help reduce your monthly payments and save thousands over the life of the loan.
$240/mo
Est. payment
Explore your selling options
Work with a Zillow partner agent
Leverage their expertise and Zillow's premium Showcase listings to get your home seen by more buyers.
Get startedList with your own agent
Get your home in front of millions of buyers by listing it on Zillow.
Learn how to do itSell it yourself
Take full control of how buyers see your home on Zillow by listing For Sale by Owner (FSBO).
List your homeWhat's special
Zillow last checked:
Listing updated:
Listed by:
Desiree Browden 0732092 682-214-7592,
RJ Williams & Company RE 682-214-7592
Bought with:
Vicente Garcia
Fathom Realty LLC
Source: NTREIS,MLS#: 20825691
Facts & features
Interior
Bedrooms & bathrooms
- Bedrooms: 3
- Bathrooms: 3
- Full bathrooms: 2
- 1/2 bathrooms: 1
Primary bedroom
- Features: Ceiling Fan(s), En Suite Bathroom, Walk-In Closet(s)
- Level: Second
- Dimensions: 13 x 19
Bedroom
- Features: Ceiling Fan(s), Walk-In Closet(s)
- Level: Second
- Dimensions: 10 x 17
Bedroom
- Features: Ceiling Fan(s), Walk-In Closet(s)
- Level: Second
- Dimensions: 10 x 17
Primary bathroom
- Features: Built-in Features, Dual Sinks
- Level: Second
- Dimensions: 7 x 15
Dining room
- Level: First
- Dimensions: 11 x 11
Other
- Features: Built-in Features, Dual Sinks
- Level: Second
- Dimensions: 5 x 10
Half bath
- Level: First
- Dimensions: 9 x 5
Kitchen
- Features: Built-in Features, Dual Sinks, Eat-in Kitchen, Pantry, Solid Surface Counters
- Level: First
- Dimensions: 11 x 11
Laundry
- Features: Built-in Features
- Level: Second
- Dimensions: 8 x 8
Living room
- Features: Ceiling Fan(s)
- Level: First
- Dimensions: 9 x 16
Heating
- Electric
Cooling
- Central Air
Appliances
- Included: Dryer, Dishwasher, Electric Range, Microwave, Refrigerator, Washer
- Laundry: Laundry in Utility Room
Features
- Double Vanity, Pantry, Walk-In Closet(s)
- Flooring: Carpet, Luxury Vinyl Plank
- Has basement: No
- Has fireplace: No
Interior area
- Total interior livable area: 1,713 sqft
Property
Parking
- Total spaces: 2
- Parking features: Garage, Garage Door Opener, Garage Faces Rear
- Attached garage spaces: 2
Features
- Levels: Two
- Stories: 2
- Pool features: None
Lot
- Size: 2,613 Square Feet
Details
- Parcel number: R713449
Construction
Type & style
- Home type: Townhouse
- Property subtype: Townhouse
- Attached to another structure: Yes
Materials
- Foundation: Slab
- Roof: Composition
Condition
- Year built: 2020
Utilities & green energy
- Sewer: Public Sewer
- Water: Public
- Utilities for property: Sewer Available, Water Available
Community & HOA
Community
- Features: Sidewalks
- Security: Smoke Detector(s)
- Subdivision: Brentwood Place
HOA
- Has HOA: Yes
- Amenities included: Maintenance Front Yard
- Services included: All Facilities, Maintenance Grounds
- HOA fee: $240 monthly
- HOA name: Legacy Southwest Property Management
- HOA phone: 214-705-1615
Location
- Region: Roanoke
Financial & listing details
- Tax assessed value: $295,000
- Annual tax amount: $6,027
- Date on market: 1/24/2025
- Cumulative days on market: 10 days
Price history
| Date | Event | Price |
|---|---|---|
| 2/28/2025 | Sold | -- |
Source: NTREIS #20825691 Report a problem | ||
| 2/13/2025 | Pending sale | $295,000$172/sqft |
Source: NTREIS #20825691 Report a problem | ||
| 2/2/2025 | Contingent | $295,000$172/sqft |
Source: NTREIS #20825691 Report a problem | ||
| 1/24/2025 | Listed for sale | $295,000-6.3%$172/sqft |
Source: NTREIS #20825691 Report a problem | ||
| 10/23/2024 | Listing removed | $315,000$184/sqft |
Source: NTREIS #20665544 Report a problem | ||
| 7/22/2024 | Price change | $315,000-3.1%$184/sqft |
Source: NTREIS #20665544 Report a problem | ||
| 7/10/2024 | Listed for sale | $325,000+50.8%$190/sqft |
Source: NTREIS #20665544 Report a problem | ||
| 1/14/2021 | Listing removed | -- |
Source:  NTREIS Report a problem NTREIS Report a problem | ||
| 6/30/2020 | Pending sale | $215,490$126/sqft |
Source: HomesUSA.com #14370446 Report a problem | ||
| 6/20/2020 | Listed for sale | $215,490$126/sqft |
Source: HomesUSA.com #14370446 Report a problem | ||
Public tax history
| Year | Property taxes | Tax assessment |
|---|---|---|
| 2025 | $1,933 -35% | $295,000 -5.5% |
| 2024 | $2,974 -0.1% | $312,250 +10% |
| 2023 | $2,978 -30.1% | $283,864 +10% |
| 2022 | $4,261 -16% | $258,058 +10% |
| 2021 | $5,069 +495.3% | $234,598 +512.4% |
| 2020 | $852 -2.7% | $38,305 |
| 2019 | $876 +43.8% | $38,305 +50% |
| 2018 | $609 | $25,537 |
Find assessor info on the county website
Neighborhood: 76207
Nearby homes
- $283,5003 bd3 ba1.7k sqft3528 Cricket Dr, Denton, TX 76207Off Market
- $--3 bd3 ba1.6k sqft3524 Cricket Dr, Denton, TX 76207Sold

- $260,4003 bd3 ba1.5k sqft3532 Cricket Dr, Denton, TX 76207Off Market

- $268,4003 bd3 ba1.8k sqft3516 Cricket Dr, Roanoke, TX 76207Off Market

- $368,0004 bd3 ba2.2k sqft2600 Acadia Dr, Denton, TX 76207Off Market
- $--4 bd3 ba2k sqft2624 Acadia Dr, Denton, TX 76207Off Market
- $373,8004 bd3 ba2.2k sqft2628 Acadia Dr, Denton, TX 76207Off Market
- $416,1005 bd3 ba3k sqft2616 Acadia Dr, Denton, TX 76207Off Market
Nearby schools
GreatSchools rating
- 5/10Evers Park Elementary SchoolGrades: PK-5Distance: 1.3 mi
- 5/10Calhoun Middle SchoolGrades: 6-8Distance: 1.9 mi
- 5/10Denton High SchoolGrades: 9-12Distance: 0.6 mi
Schools provided by the listing agent
- Elementary: Evers Park
- Middle: Calhoun
- High: Denton
- District: Denton ISD
Source: NTREIS. This data may not be complete. We recommend contacting the local school district to confirm school assignments for this home.
Get a cash offer in 3 minutes
Find out how much your home could sell for in as little as 3 minutes with a no-obligation cash offer.
Estimated market value
$258,400
Get a cash offer in 3 minutes
Find out how much your home could sell for in as little as 3 minutes with a no-obligation cash offer.
Estimated market value
$258,400
- Texas
- Denton County
- Denton
- 76207
- 3528 Cricket Dr
Nearby cities
Nearby neighborhoods
Nearby zip codes
Other Denton Topics
