Beautifully Renovated Home!
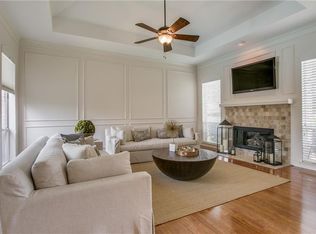
This completely updated, approximately 2,200 sq. ft. gem boasts 3 spacious bedrooms, 2 tastefully updated full baths, and a convenient half bath located off the kitchen and laundry room. The versatile floor plan includes two living areas—one of which can easily serve as a spacious home office. Perfect for both entertaining and everyday living, the kitchen has been beautifully updated, offering a charming space to enjoy your morning coffee while overlooking the park. Nestled on a generous corner lot, this home is surrounded by majestic oak trees, providing shade and a picturesque setting. Step outside to enjoy the privacy of a newly fenced yard or relax on the screened-in porch. You can also explore the nearby park, walking trails, and greenbelt right behind your backyard.
This move-in-ready home offers the perfect blend of indoor comfort and outdoor beauty in a prime location. Don’t miss your chance to make it yours!
Sold
Price Unknown
3528 Darion Ln, Plano, TX 75093
3beds
2,157sqft
Single Family Residence
Built in 1983
10,454 Square Feet Lot
$554,900 Zestimate®
$--/sqft
$2,812 Estimated rent
Home value
$554,900
$527,000 - $583,000
$2,812/mo
Zestimate® history
Owner options
List your home for rent
$2,812/mo
Rent Zestimate®
Find your next renter with Zillow Rental Manager. Plus, with online applications, you can quickly screen prospective tenants – for free.
$2,812/mo
Rent Zestimate®
Refinance and save
$175/mo
Est. payment
Refinancing to a lower rate could help reduce your monthly payments and save thousands over the life of the loan.
$175/mo
Est. payment
Explore your selling options
Work with a Zillow partner agent
Leverage their expertise and Zillow's premium Showcase listings to get your home seen by more buyers.
Get startedList with your own agent
Get your home in front of millions of buyers by listing it on Zillow.
Learn how to do itSell it yourself
Take full control of how buyers see your home on Zillow by listing For Sale by Owner (FSBO).
List your homeWhat's special
Zillow last checked:
Listing updated:
Listed by:
Karen Young 0627225,
eXp Realty LLC 888-519-7431
Bought with:
Austin Anderman
Agency Dallas Park Cities, LLC
Source: NTREIS,MLS#: 20712309
Facts & features
Interior
Bedrooms & bathrooms
- Bedrooms: 3
- Bathrooms: 3
- Full bathrooms: 2
- 1/2 bathrooms: 1
Primary bedroom
- Features: Ceiling Fan(s), Dual Sinks, Garden Tub/Roman Tub, Separate Shower, Steam Shower
- Level: First
- Dimensions: 17 x 15
Bedroom
- Features: Ceiling Fan(s)
- Level: First
- Dimensions: 13 x 12
Bedroom
- Features: Ceiling Fan(s)
- Level: First
- Dimensions: 12 x 10
Breakfast room nook
- Dimensions: 12 x 8
Den
- Features: Ceiling Fan(s)
- Level: First
- Dimensions: 13 x 11
Kitchen
- Features: Built-in Features, Ceiling Fan(s), Eat-in Kitchen, Pantry
- Level: First
- Dimensions: 12 x 10
Living room
- Features: Ceiling Fan(s), Fireplace
- Level: First
- Dimensions: 25 x 15
Heating
- Central, Fireplace(s)
Cooling
- Central Air, Ceiling Fan(s)
Appliances
- Included: Some Gas Appliances, Convection Oven, Dishwasher, Electric Cooktop, Electric Oven, Disposal, Gas Water Heater, Ice Maker, Microwave, Plumbed For Gas, Refrigerator
- Laundry: Washer Hookup, Electric Dryer Hookup, Gas Dryer Hookup, Laundry in Utility Room
Features
- Decorative/Designer Lighting Fixtures, Double Vanity, Eat-in Kitchen, High Speed Internet, Cable TV, Vaulted Ceiling(s)
- Flooring: Luxury Vinyl Plank, Tile
- Has basement: No
- Number of fireplaces: 1
- Fireplace features: Gas
Interior area
- Total interior livable area: 2,157 sqft
Property
Parking
- Total spaces: 4
- Parking features: Additional Parking, Concrete, Door-Single, Epoxy Flooring, Garage, Garage Door Opener, Garage Faces Rear, Garage Faces Side
- Attached garage spaces: 2
- Carport spaces: 2
- Covered spaces: 4
Accessibility
- Accessibility features: Accessible Kitchen
Features
- Levels: One
- Stories: 1
- Patio & porch: Covered, Enclosed, Screened
- Exterior features: Private Yard
- Pool features: None
- Fencing: Fenced,Wood
Lot
- Size: 10,454 Square Feet
- Features: Corner Lot, Greenbelt, Landscaped, Few Trees
Details
- Parcel number: R006900100101
Construction
Type & style
- Home type: SingleFamily
- Architectural style: Detached
- Property subtype: Single Family Residence
- Attached to another structure: Yes
Materials
- Roof: Composition
Condition
- Year built: 1983
Utilities & green energy
- Sewer: Public Sewer
- Water: Public
- Utilities for property: Electricity Connected, Natural Gas Available, Sewer Available, Separate Meters, Water Available, Cable Available
Community & HOA
Community
- Subdivision: Preston Meadow Ph I
HOA
- Has HOA: Yes
- Services included: All Facilities
- HOA fee: $175 annually
- HOA name: Preston Meadow Phase I/Phase II Homeowners Associa
Location
- Region: Plano
Financial & listing details
- Tax assessed value: $516,762
- Annual tax amount: $6,722
- Date on market: 9/13/2024
- Cumulative days on market: 14 days
- Listing terms: Cash,Conventional,FHA,VA Loan
- Electric utility on property: Yes
- Road surface type: Asphalt
Price history
| Date | Event | Price |
|---|---|---|
| 10/23/2024 | Sold | -- |
Source: NTREIS #20712309 Report a problem | ||
| 10/17/2024 | Pending sale | $550,000$255/sqft |
Source: NTREIS #20712309 Report a problem | ||
| 10/8/2024 | Contingent | $550,000$255/sqft |
Source: NTREIS #20712309 Report a problem | ||
| 10/3/2024 | Pending sale | $550,000$255/sqft |
Source: NTREIS #20712309 Report a problem | ||
| 9/28/2024 | Listing removed | $550,000$255/sqft |
Source: NTREIS #20712309 Report a problem | ||
| 9/28/2024 | Contingent | $550,000$255/sqft |
Source: NTREIS #20712309 Report a problem | ||
| 9/13/2024 | Listed for sale | $550,000$255/sqft |
Source: NTREIS #20712309 Report a problem | ||
| 8/11/2003 | Sold | -- |
Source: Public Record Report a problem | ||
Public tax history
| Year | Property taxes | Tax assessment |
|---|---|---|
| 2025 | $6,411 -8.5% | $516,762 +24.6% |
| 2024 | $7,010 +705.1% | $414,655 +6.5% |
| 2023 | $871 -65.1% | $389,429 +10% |
| 2022 | $2,494 | $354,026 +10% |
| 2021 | $2,494 | $321,842 +6.9% |
| 2020 | $2,494 | $300,998 -1% |
| 2019 | $2,494 | $303,938 +10% |
| 2018 | $2,494 | $276,307 -7.9% |
| 2017 | $2,494 | $300,097 +13.8% |
| 2016 | $2,494 -5.5% | $263,649 +26% |
| 2015 | $2,638 | $209,215 +7.5% |
| 2014 | $2,638 | $194,670 +13.5% |
| 2013 | -- | $171,565 +6% |
| 2012 | -- | $161,880 -5.6% |
| 2011 | -- | $171,410 -0.1% |
| 2010 | -- | $171,631 +1% |
| 2009 | -- | $170,000 |
| 2008 | -- | $170,000 -1.4% |
| 2007 | -- | $172,374 |
| 2006 | -- | $172,374 +4.9% |
| 2005 | -- | $164,325 +6% |
| 2004 | -- | $155,091 -6.3% |
| 2003 | -- | $165,513 +1% |
| 2002 | -- | $163,831 +9.2% |
| 2001 | -- | $150,088 +5.6% |
| 2000 | -- | $142,127 |
Find assessor info on the county website
Neighborhood: Preston
Nearby homes
- $473,0003 bd2 ba1.9k sqft3524 Darion Ln, Plano, TX 75093Off Market
- $499,1004 bd2 ba2k sqft3520 Darion Ln, Plano, TX 75093Off Market

- $575,1004 bd2 ba2.8k sqft3529 Darion Ln, Plano, TX 75093Off Market
- $667,9004 bd3 ba3.1k sqft3525 Darion Ln, Plano, TX 75093Off Market
- $585,7004 bd2 ba2.5k sqft3516 Darion Ln, Plano, TX 75093Off Market
- $648,4004 bd3 ba2.5k sqft3521 Darion Ln, Plano, TX 75093Off Market
- $472,7003 bd2 ba2.1k sqft4400 Emerson Dr, Plano, TX 75093Off Market
- $--3 bd3 ba2.8k sqft3517 Darion Ln, Plano, TX 75093Sold
Nearby schools
GreatSchools rating
- 6/10Daffron Elementary SchoolGrades: PK-5Distance: 0.3 mi
- 10/10Robinson Middle SchoolGrades: 6-8Distance: 1.3 mi
- 9/10Jasper High SchoolGrades: 9-10Distance: 1.6 mi
Schools provided by the listing agent
- Elementary: Daffron
- Middle: Robinson
- District: Plano ISD
Source: NTREIS. This data may not be complete. We recommend contacting the local school district to confirm school assignments for this home.
Get a cash offer in 3 minutes
Find out how much your home could sell for in as little as 3 minutes with a no-obligation cash offer.
Estimated market value
$554,900
Get a cash offer in 3 minutes
Find out how much your home could sell for in as little as 3 minutes with a no-obligation cash offer.
Estimated market value
$554,900
- Texas
- Collin County
- Plano
- 75093
- Preston
- 3528 Darion Ln
Nearby cities
Nearby neighborhoods
Nearby zip codes
Other Plano Topics
