Welcome to this spacious and beautifully updated home situated on a desirable corner lot in North Raleigh! Step inside to a stunning two-story foyer filled with natural light and a flexible floor plan designed for both everyday living and entertaining. The home features multiple living spaces, a formal dining room, and a large bonus/flex room perfect for a home office, playroom, or media space. The updated kitchen offers brand-new countertops, stainless steel appliances, ample cabinet space, and opens seamlessly to the main living area with a cozy fireplace. Upstairs, the oversized primary suite features vaulted ceilings, walk-in closets, and a spacious en-suite bath with dual vanities, soaking tub, and separate shower. Enjoy the large backyard, mature landscaping, and convenient location close to I-540, shopping, dining, Wake Tech North, and Downtown Raleigh. A rare combination of space, functionality, and location!
For sale
$450,000
3528 Dewing Dr, Raleigh, NC 27616
4beds
3,023sqft
Single Family Residence
Built in 1997
0.35 Acres Lot
$440,900 Zestimate®
$149/sqft
$11/mo HOA
What's special
- 82 days
- 1,076
- 114
Likely to sell faster than
Zillow last checked:
Listing updated:
Listed by:
Darren Dontay Brothers 919-879-0829,
eXp Realty, LLC - C
Source: Doorify MLS,MLS#: 10177075
Facts & features
Interior
Bedrooms & bathrooms
- Bedrooms: 4
- Bathrooms: 2
- Full bathrooms: 2
Primary bedroom
- Level: Second
- Area: 234 Square Feet
- Dimensions: 18.0 x 13.0
Bedroom 2
- Level: Second
- Area: 144 Square Feet
- Dimensions: 12.0 x 12.0
Bedroom 3
- Level: Second
- Area: 144 Square Feet
- Dimensions: 12.0 x 12.0
Bedroom 4
- Level: Second
- Area: 195 Square Feet
- Dimensions: 15.0 x 13.0
Bonus room
- Level: Second
- Area: 285 Square Feet
- Dimensions: 19.0 x 15.0
Breakfast room
- Level: First
- Area: 130 Square Feet
- Dimensions: 13.0 x 10.0
Dining room
- Level: First
- Area: 221 Square Feet
- Dimensions: 17.0 x 13.0
Family room
- Level: First
- Area: 182 Square Feet
- Dimensions: 14.0 x 13.0
Kitchen
- Level: First
- Area: 224 Square Feet
- Dimensions: 16.0 x 14.0
Heating
- Fireplace(s), Forced Air
Cooling
- Central Air, Ceiling Fan(s)
Features
- Flooring: Carpet, Luxury Vinyl, Tile, Vinyl
- Common walls with other units/homes: No Common Walls
Interior area
- Total structure area: 3,023
- Total interior livable area: 3,023 sqft
- Finished area above ground: 3,023
- Finished area below ground: 0
Property
Parking
- Total spaces: 2
- Parking features: Garage
- Garage spaces: 2
Features
- Levels: Two
- Stories: 2
Lot
- Size: 0.35 Acres
Details
- Parcel number: 174703343277000 0232710
- Zoning: R-4
- Special conditions: Standard
Construction
Type & style
- Home type: SingleFamily
- Architectural style: Traditional,Transitional
- Property subtype: Single Family Residence
Materials
- Brick, Vinyl Siding
- Foundation: Brick/Mortar, Raised
- Roof: Asphalt,Shingle
Condition
- New construction: No
- Year built: 1997
Utilities & green energy
- Sewer: Public Sewer
- Water: Public
Community & HOA
Community
- Subdivision: Evian Heights
HOA
- Has HOA: Yes
- Services included: Unknown
- HOA fee: $128 annually
- HOA name: Neuse Crossing HOA (Town Properties)
- HOA phone: 984-220-8673
Location
- Region: Raleigh
Financial & listing details
- Price per square foot: $149/sqft
- Tax assessed value: $500,589
- Annual tax amount: $5,005
- Date on market: 6/29/2026
- Listing agreement: Exclusive Right To Sell
- Listing terms: Cash,Conventional,FHA,VA Loan
Estimated market value
$440,900
$419,000 - $463,000
$2,480/mo
Price history
| Date | Event | Price |
|---|---|---|
| 6/29/2026 | Listed for sale | $450,000$149/sqft |
Source:  Doorify MLS #10177075 Report a problem Doorify MLS #10177075 Report a problem | ||
| 6/29/2026 | Listing removed | $450,000$149/sqft |
Source: Doorify MLS #10168620 Report a problem | ||
| 5/20/2026 | Listed for sale | $450,000-5.3%$149/sqft |
Source: Doorify MLS #10168620 Report a problem | ||
| 7/1/2025 | Listing removed | $475,000$157/sqft |
Source: Doorify MLS #10080004 Report a problem | ||
| 6/11/2025 | Price change | $475,000-1%$157/sqft |
Source: Doorify MLS #10080004 Report a problem | ||
| 5/20/2025 | Price change | $479,900-2.1%$159/sqft |
Source: Doorify MLS #10080004 Report a problem | ||
| 3/4/2025 | Listed for sale | $490,000+3.4%$162/sqft |
Source: Doorify MLS #10080004 Report a problem | ||
| 1/23/2025 | Listing removed | $3,000$1/sqft |
Source: Zillow Rentals Report a problem | ||
| 1/21/2025 | Listed for rent | $3,000$1/sqft |
Source: Zillow Rentals Report a problem | ||
| 10/4/2023 | Listing removed | -- |
Source: Doorify MLS #2524887 Report a problem | ||
| 8/3/2023 | Listed for sale | $474,000+23.1%$157/sqft |
Source: Doorify MLS #2524887 Report a problem | ||
| 2/1/2023 | Sold | $385,000-6.1%$127/sqft |
Source: Public Record Report a problem | ||
| 12/18/2022 | Contingent | $410,000$136/sqft |
Source: Doorify MLS #2476405 Report a problem | ||
| 12/15/2022 | Listed for sale | $410,000$136/sqft |
Source: Doorify MLS #2476405 Report a problem | ||
| 12/5/2022 | Contingent | $410,000$136/sqft |
Source: Doorify MLS #2476405 Report a problem | ||
| 11/30/2022 | Price change | $410,000-3.3%$136/sqft |
Source: Doorify MLS #2476405 Report a problem | ||
| 11/15/2022 | Price change | $424,000-3.6%$140/sqft |
Source: Doorify MLS #2476405 Report a problem | ||
| 9/28/2022 | Listed for sale | $439,900+119.4%$146/sqft |
Source: Doorify MLS #2476405 Report a problem | ||
| 10/30/1997 | Sold | $200,500$66/sqft |
Source: Public Record Report a problem | ||
Public tax history
| Year | Property taxes | Tax assessment |
|---|---|---|
| 2025 | $4,386 +0.4% | $500,589 |
| 2024 | $4,368 +28% | $500,589 +60.9% |
| 2023 | $3,411 +7.6% | $311,100 |
| 2022 | $3,170 +4% | $311,100 |
| 2021 | $3,047 +1.9% | $311,100 |
| 2020 | $2,992 +3.5% | $311,100 +25.6% |
| 2019 | $2,889 | $247,595 |
| 2018 | $2,889 +11.3% | $247,595 |
| 2017 | $2,596 +2.1% | $247,595 |
| 2016 | $2,543 -2.5% | $247,595 -0.9% |
| 2015 | $2,608 +5.4% | $249,942 |
| 2014 | $2,474 | $249,942 |
| 2013 | -- | $249,942 |
| 2012 | -- | $249,942 |
| 2011 | -- | $249,942 |
| 2010 | -- | $249,942 |
| 2009 | -- | $249,942 |
| 2008 | -- | -- |
| 2007 | -- | -- |
| 2006 | -- | -- |
| 2005 | -- | -- |
| 2004 | -- | -- |
Find assessor info on the county website
Monthly payment
Est. payment
Payment breakdown
Explore the cost of this home by adjusting the details. Changes won't be saved.Climate risks
Neighborhood: 27616
Nearby schools
Schools provided by the listing agent
- Elementary: Wake - Harris Creek Elementary
- Middle: Wake - Rolesville Middle School
- High: Wake - Rolesville High School
Source: Doorify MLS. This data may not be complete. We recommend contacting the local school district to confirm school assignments for this home.
Similar homes
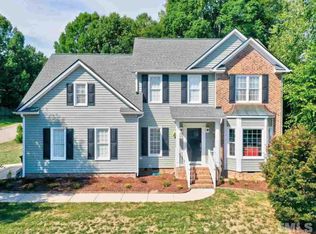
- $425,0004 bd2 ba2.7k sqft6617 Virgilia Ct, Raleigh, NC 27616For Sale
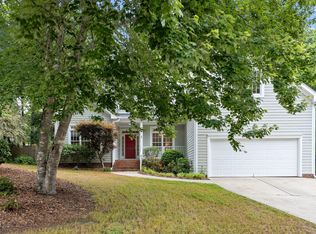
 MLS ID #10169445, Aimee Anderson. Doorify MLS
 - $459,9004 bd3 ba2.8k sqft4809 Arbor Chase Dr, Raleigh, NC 27616For Sale
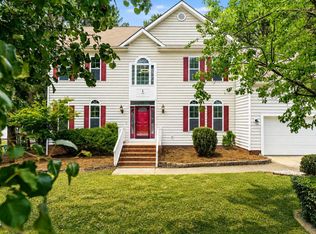 MLS ID #10189455, LaQuesta Bryant. Doorify MLS
 - $486,5005 bd4 ba2.8k sqft3433 Grosbeak Way, Raleigh, NC 27616For Sale
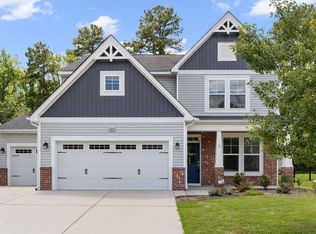 MLS ID #10184581, Christopher Webb. Doorify MLS
 - $399,9003 bd3 ba2k sqft3812 Cashew Dr, Raleigh, NC 27616For Sale
 MLS ID #10178428, Steve G Metarelis. Doorify MLS
 - $399,0004 bd3 ba2.6k sqft8448 Haines Creek Ln, Raleigh, NC 27616For SaleMLS ID #10183776, Steve G Metarelis. Doorify MLS
- $355,0004 bd3 ba1.8k sqft3613 Blue Blossom Dr, Raleigh, NC 27616For SaleMLS ID #10176086, Christina Elise Parker. Doorify MLS
- $439,9005 bd4 ba3k sqft3207 Geary Trl, Raleigh, NC 27610For SaleMLS ID #10193495, Calvin Nguyen. Doorify MLS
- $385,0003 bd3 ba2k sqft5115 Cardinal Grove Blvd, Raleigh, NC 27616For SaleMLS ID #10156606, Wency Mendoza. Doorify MLS
- $469,9904 bd3 ba2.5k sqft4933 Harbour Towne Dr, Raleigh, NC 27604For SaleMLS ID #10186230, Carlos Villalta. Doorify MLS
- $450,0004 bd4 ba2.5k sqft101 Oakwood Dr, Wake Forest, NC 27587For SaleMLS ID #10191354, Susan Napolitano. Doorify MLS
- $524,9004 bd3 ba2.6k sqft613 Cresstar Dr, Rolesville, NC 27571For SaleMLS ID #10192233, Amanda Viele. Doorify MLS
- $449,0003 bd3 ba1.5k sqft7101 Shellburne Dr, Raleigh, NC 27612For SaleMLS ID #10186390, Jordan Gombatz. Doorify MLS
- $420,9904 bd3 ba2.1k sqft2305 Declaration Dr, Raleigh, NC 27615For SaleMLS ID #10184696, Dawn Bailey. Doorify MLS
- $420,0004 bd3 ba2.1k sqft3209 Livia Cir, Raleigh, NC 27604For SaleMLS ID #10189143, muna Mengesha. Doorify MLS
- $479,9003 bd2 ba2k sqft2349 Kendricks Ct, Raleigh, NC 27613For SaleMLS ID #10190124, Dawn Bailey. Doorify MLS
- $429,9005 bd3 ba2.3k sqft640 Long Melford Dr, Rolesville, NC 27571For SaleMLS ID #10184615, Tracy Nadine Dupler. Doorify MLS
- $389,9004 bd3 ba1.8k sqft9220 Pennythorne Ct, Raleigh, NC 27615For SaleMLS ID #10152306, John Cole. Doorify MLS
- $369,9003 bd3 ba1.8k sqft6001 Crayford Dr, Raleigh, NC 27604For SaleMLS ID #10183079, Colleen Blondell. Doorify MLS
- $424,9005 bd3 ba2.6k sqft409 Magnolia View Ln, Rolesville, NC 27571For SaleMLS ID #10170622, Susan Abshire. Doorify MLS
- $325,0003 bd3 ba1.7k sqft4509 Hollirose Pl, Raleigh, NC 27616For SaleMLS ID #10187832, Brie Cline. Doorify MLS
