Live the carefree life of Harmony Reserve, a 55+ upscale gated community offering many amenities including an award-winning clubhouse, pool, hot tub, fitness, pickleball, & more. This 3/2 + FLEX Orchid Model offers a serene & private extended screened lanai facing the Preserve to enjoy morning coffee & evening libations. The Gourmet kitchen (double oven, cooktop), porcelain tile flooring thru-out, custom closets & fresh interior paint make this home irresistible. Natural gas, whole house water filtration system, motorized hurricane screens, IMPACT glass, tankless WH, laundry room cabinets too!
Sold for $550,000
$550,000
3528 Diamond Leaf Drive, Vero Beach, FL 32966
3beds
2,099sqft
Single Family Residence
Built in 2017
6,098 Square Feet Lot
$555,100 Zestimate®
$262/sqft
$3,435 Estimated rent
Home value
$555,100
$500,000 - $616,000
$3,435/mo
Zestimate® history
Owner options
List your home for rent
$3,435/mo
Rent Zestimate®
Find your next renter with Zillow Rental Manager. Plus, with online applications, you can quickly screen prospective tenants – for free.
$3,435/mo
Rent Zestimate®
Refinance and save
$3,913/mo
Est. payment
Refinancing to a lower rate could help reduce your monthly payments and save thousands over the life of the loan.
$3,913/mo
Est. payment
Explore your selling options
Work with a Zillow partner agent
Leverage their expertise and Zillow's premium Showcase listings to get your home seen by more buyers.
Get startedList with your own agent
Get your home in front of millions of buyers by listing it on Zillow.
Learn how to do itSell it yourself
Take full control of how buyers see your home on Zillow by listing For Sale by Owner (FSBO).
List your homeWhat's special
Zillow last checked:
Listing updated:
Listed by:
Bonnie L Sciarretto 772-226-9664,
EXIT Right Realty
Bought with:
Sally A Spires
Douglas Elliman Jupiter
Source: BeachesMLS,MLS#: F10462198 Originating MLS: BeachesMLS
Originating MLS: BeachesMLSFacts & features
Interior
Bedrooms & bathrooms
- Bedrooms: 3
- Bathrooms: 2
- Full bathrooms: 2
- Main level bathrooms: 2
- Main level bedrooms: 3
Primary bedroom
- Area: 221
- Dimensions: 17 X 13
Bedroom 2
- Area: 156
- Dimensions: 13 X 12
Bedroom 3
- Area: 132
- Dimensions: 12 X 11
Dining room
- Area: 140
- Dimensions: 14 X 10
Kitchen
- Area: 150
- Dimensions: 15 X 10
Living room
- Area: 300
- Dimensions: 20 X 15
Other
- Area: 275
- Dimensions: 25 X 11
Heating
- Central
Cooling
- Central Air
Appliances
- Included: Dryer, Dishwasher, Disposal, Gas Range, Gas Water Heater, Microwave, Refrigerator, Water Heater, Washer
Features
- Bedroom on Main Level, Dual Sinks, Entrance Foyer, High Ceilings, Kitchen Island, Living/Dining Room, None, Pantry, Split Bedrooms, Separate Shower, Walk-In Closet(s)
- Flooring: Tile
- Windows: Blinds, Skylight(s), Sliding
Interior area
- Total interior livable area: 2,099 sqft
Property
Parking
- Total spaces: 2
- Parking features: Attached, Driveway, Garage, Guest, Paver Block
- Attached garage spaces: 2
- Has uncovered spaces: Yes
Features
- Levels: One
- Stories: 1
- Patio & porch: Patio
- Exterior features: Outdoor Living Area
- Pool features: Association
- Has view: Yes
- View description: Garden, Preserve
Lot
- Size: 6,098 Square Feet
- Dimensions: 50 x 127
- Features: Sprinkler System, < 1/4 Acre
Details
- Parcel number: 323932000230000000530
- Zoning: PD
Construction
Type & style
- Home type: SingleFamily
- Property subtype: Single Family Residence
Materials
- Block
- Roof: Composition,Shingle
Condition
- Resale
- New construction: No
- Year built: 2017
Details
- Builder model: Orchid
Utilities & green energy
- Sewer: Public Sewer
- Water: Public
- Utilities for property: Cable Available
Community & HOA
Community
- Features: Home Owners Association, Gated, Property Manager On-Site
- Security: Gated Community
- Pet deposit fee: $0
- Senior community: Yes
- Subdivision: Harmony Reserve Pd Ph 1b
HOA
- Has HOA: Yes
- Amenities included: Clubhouse, Fitness Center, Management, Maintenance, Pool
- Services included: Common Areas, Maintenance Grounds
- HOA fee: $276 monthly
Location
- Region: Vero Beach
Financial & listing details
- Price per square foot: $262/sqft
- Tax assessed value: $445,208
- Annual tax amount: $3,416
- Date on market: 9/7/2024
- Cumulative days on market: 184 days
- Listing terms: Cash,Conventional,FHA,VA Loan
Price history
| Date | Event | Price |
|---|---|---|
| 5/5/2026 | Sold | $550,000-0.9%$262/sqft |
Source: Public Record Report a problem | ||
| 4/7/2025 | Sold | $555,000-1.8%$264/sqft |
Source:  BeachesMLS #F10462198 Report a problem BeachesMLS #F10462198 Report a problem | ||
| 3/10/2025 | Pending sale | $564,900$269/sqft |
Source: Space Coast AOR #1025142 Report a problem | ||
| 3/10/2025 | Contingent | $564,900$269/sqft |
Source:  Realtor Association of Indian River County #280374 Report a problem Realtor Association of Indian River County #280374 Report a problem | ||
| 1/21/2025 | Price change | $564,900-2.8%$269/sqft |
Source: Realtor Association of Indian River County #280374 Report a problem | ||
| 11/21/2024 | Price change | $580,900-1.5%$277/sqft |
Source: Realtor Association of Indian River County #280374 Report a problem | ||
| 10/22/2024 | Price change | $590,000-3.3%$281/sqft |
Source: Realtor Association of Indian River County #280374 Report a problem | ||
| 10/6/2024 | Price change | $609,900-0.8%$291/sqft |
Source: Realtor Association of Indian River County #280374 Report a problem | ||
| 9/12/2024 | Price change | $615,000-2.4%$293/sqft |
Source: Realtor Association of Indian River County #280374 Report a problem | ||
| 8/19/2024 | Listed for sale | $629,900+98.2%$300/sqft |
Source: Realtor Association of Indian River County #280374 Report a problem | ||
| 11/1/2017 | Sold | $317,800$151/sqft |
Source: Public Record Report a problem | ||
Public tax history
| Year | Property taxes | Tax assessment |
|---|---|---|
| 2025 | $3,903 +9.1% | $294,009 +2.9% |
| 2024 | $3,578 +4.7% | $285,723 +3% |
| 2023 | $3,416 +0.8% | $277,401 +3% |
| 2022 | $3,388 +0.3% | $269,321 +3% |
| 2021 | $3,379 +0.4% | $261,477 +1.4% |
| 2020 | $3,366 | $257,867 +2.3% |
| 2019 | $3,366 -0.2% | $252,069 +3.8% |
| 2018 | $3,372 +705.3% | $242,866 +852.4% |
| 2017 | $419 | $25,500 +212.5% |
| 2016 | $419 | $8,160 |
Find assessor info on the county website
Neighborhood: 32966
Nearby homes
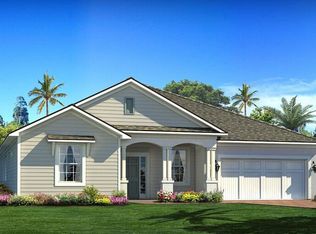
- $521,9003 bd3 ba2.3k sqft3538 Diamond Leaf Dr, Vero Beach, FL 32966Off Market
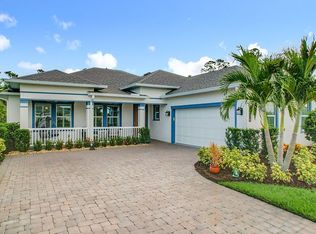
- $505,7003 bd2 ba2k sqft3520 Diamond Leaf Dr, Vero Beach, FL 32966Off Market
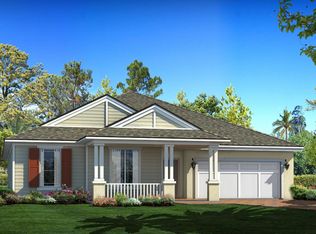
- $461,6002 bd3 ba2.3k sqft3510 Diamond Leaf Dr, Vero Beach, FL 32966Off Market
- $508,3003 bd2 ba2k sqft3546 Diamond Leaf Dr, Vero Beach, FL 32966Off Market

- $322,1002 bd2 ba1.4k sqft5920 Spicewood Ln, Vero Beach, FL 32966Off Market
- $331,8002 bd2 ba1.4k sqft3535 Diamond Leaf Dr, Vero Beach, FL 32966Off Market
- $359,9002 bd2 ba1.2k sqft3541 Diamond Leaf Dr, Vero Beach, FL 32966Sold
- $537,7003 bd2 ba2k sqft3556 Diamond Leaf Dr, Vero Beach, FL 32966Off Market
Nearby schools
GreatSchools rating
- 6/10Dodgertown Elementary SchoolGrades: PK-5Distance: 1.7 mi
- 7/10Storm Grove Middle SchoolGrades: 6-8Distance: 2.9 mi
- 5/10Vero Beach High SchoolGrades: 9-12Distance: 3.5 mi
Get a cash offer in 3 minutes
Find out how much your home could sell for in as little as 3 minutes with a no-obligation cash offer.
Estimated market value
$555,100
Get a cash offer in 3 minutes
Find out how much your home could sell for in as little as 3 minutes with a no-obligation cash offer.
Estimated market value
$555,100
- Florida
- Indian River County
- Vero Beach
- 32966
- 3528 Diamond Leaf Drive
Nearby cities
Nearby neighborhoods
Nearby zip codes
Other Vero Beach Topics
