Welcome to this beautifully updated 5 bed, 2 bath home in convenient location in Brooklyn Park located near parks, amenities and Edinburgh golf course! This home features a spacious living room with vaulted ceilings and wood burning fireplace with views overlooking the pond. Formal dining room space as well as great eat in kitchen area with access to a massive deck with scenic views. Kitchen has stainless steel appliances, granite countertops and ample cabinet space. This home also features 3 bedrooms on the upper level and a full bath, with 2 additional bedrooms on the main level, one of which would be perfect for an office with direct access to the backyard and deck and easy access to the newly updated laundry room and completely remodeled 3/4 bath. Basement is unfinished and ready for your ideas which includes a walkout to your backyard oasis. This home has tons of updates including all new windows, new furnace and AC, all new interior paint, all new light fixtures throughout the home including 2 gorgeous chandeliers, new front door and new insulated garage door with high-lift, completely remodeled 3/4 bath with new flooring, vanity, toilet and shower, new tile floor, drywall and paint in the laundry room, new LVP flooring in main level bedroom/office and all new hinges and door hardware throughout the home. This home is ready for you to move right in and enjoy!
Closed
Zillow last checked:
Listing updated:
Bought with:
Joe France
Kris Lindahl Real Estate
Source: NorthstarMLS as distributed by MLS GRID,MLS#: 6672392
Price history
| Date | Event | Price |
|---|---|---|
| 4/15/2025 | Sold | $425,000$163/sqft |
Source:  NorthstarMLS as distributed by MLS GRID #6672392 Report a problem NorthstarMLS as distributed by MLS GRID #6672392 Report a problem | ||
| 3/18/2025 | Pending sale | $425,000-5.6%$163/sqft |
Source: NorthstarMLS as distributed by MLS GRID #6672392 Report a problem | ||
| 3/3/2025 | Listing removed | $450,000$173/sqft |
Source: NorthstarMLS as distributed by MLS GRID #6672392 Report a problem | ||
| 2/28/2025 | Listed for sale | $450,000+23.3%$173/sqft |
Source: NorthstarMLS as distributed by MLS GRID #6672392 Report a problem | ||
| 2/1/2024 | Sold | $364,900$140/sqft |
Source: NorthstarMLS as distributed by MLS GRID #6453812 Report a problem | ||
| 1/1/2024 | Pending sale | $364,900$140/sqft |
Source: NorthstarMLS as distributed by MLS GRID #6453812 Report a problem | ||
| 12/15/2023 | Listed for sale | $364,900$140/sqft |
Source: NorthstarMLS as distributed by MLS GRID #6453812 Report a problem | ||
| 11/20/2023 | Pending sale | $364,900$140/sqft |
Source: NorthstarMLS as distributed by MLS GRID #6453812 Report a problem | ||
| 11/3/2023 | Listed for sale | $364,900$140/sqft |
Source: NorthstarMLS as distributed by MLS GRID #6453812 Report a problem | ||
Nearby homes
- $425,0005 bd2 ba2.1k sqft3528 Dunbar Knl N, Brooklyn Park, MN 55443Sold
- $434,7003 bd2 ba1.5k sqft3512 Dunbar Knl N, Brooklyn Park, MN 55443Off Market
- $498,7005 bd3 ba3.3k sqft3544 Dunbar Knl, Brooklyn Park, MN 55443Off Market
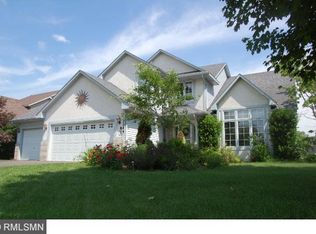
- $490,5004 bd4 ba2.7k sqft3509 Highlands Rd N, Brooklyn Park, MN 55443Off Market

Get a cash offer in 3 minutes
Find out how much your home could sell for in as little as 3 minutes with a no-obligation cash offer.
Estimated market value
$427,500
