Welcome to Glenwood Reserve—where space, privacy, and upgrades come together on a beautiful 1-acre homesite backing to conservation with no rear neighbors. This 3-bedroom, 2-bath home with a bonus/flex room offers a seamless, open layout with high ceilings and a bright kitchen + living room combo—perfect for everyday living and entertaining. The kitchen shines with stainless steel appliances, an eat-in bar, and a dining space just off the kitchen. The bonus/flex room gives you the freedom to create a home office, playroom, formal dining, or workout space—whatever fits your lifestyle. Unwind in the spacious primary suite featuring tray ceilings and a walk-in closet. The ensuite bath feels like a retreat with a dual granite vanity, soaking tub, and separate walk-in shower. You’ll also love the convenience of an indoor laundry room and plenty of parking with a 2-car garage and oversized driveway. Step out back to the porch and enjoy peaceful views of the backyard—tree-lined for privacy without being fully wooded, plus the added bonus of conservation behind you. The home is packed with updates, including a new roof and water heater (2023), water softener, and fresh interior and exterior paint (2024). Add in upgraded landscaping and an irrigation system, and you’ve got a move-in ready property that checks all the boxes. Acreage, conservation views with mature landscaping and modern updates—don’t miss this Glenwood Reserve gem!
Sold for $531,000
$531,000
3528 Dunstable Dr, Deland, FL 32720
3beds
2,086sqft
Single Family Residence
Built in 2009
1.02 Acres Lot
$533,800 Zestimate®
$255/sqft
$2,429 Estimated rent
Home value
$533,800
$486,000 - $587,000
$2,429/mo
Zestimate® history
Owner options
List your home for rent
$2,429/mo
Rent Zestimate®
Find your next renter with Zillow Rental Manager. Plus, with online applications, you can quickly screen prospective tenants – for free.
$2,429/mo
Rent Zestimate®
Refinance and save
$3,676/mo
Est. payment
Refinancing to a lower rate could help reduce your monthly payments and save thousands over the life of the loan.
$3,676/mo
Est. payment
Explore your selling options
Work with a Zillow partner agent
Leverage their expertise and Zillow's premium Showcase listings to get your home seen by more buyers.
Get startedList with your own agent
Get your home in front of millions of buyers by listing it on Zillow.
Learn how to do itSell it yourself
Take full control of how buyers see your home on Zillow by listing For Sale by Owner (FSBO).
List your homeWhat's special
Indoor laundry roomEat-in barSoaking tubSeparate walk-in showerWalk-in closet
Zillow last checked:
Listing updated:
Listed by:
Jesse McNinch 407-491-4300,
LPT REALTY LLC 386-388-7877
Bought with:
Terrie White, 3107968
GREENE REALTY OF FLORIDA LLC
Source: Stellar MLS,MLS#: V4946685 Originating MLS: West Volusia
Originating MLS: West Volusia
Facts & features
Interior
Bedrooms & bathrooms
- Bedrooms: 3
- Bathrooms: 2
- Full bathrooms: 2
Rooms
- Room types: Den/Library/Office
Primary bedroom
- Features: Walk-In Closet(s)
- Level: First
Kitchen
- Level: First
Living room
- Level: First
Heating
- Central, Oil
Cooling
- Central Air
Appliances
- Included: Dishwasher, Microwave, Range, Refrigerator, Water Softener
- Laundry: Inside, Laundry Room
Features
- Ceiling Fan(s), Crown Molding, High Ceilings, Solid Wood Cabinets, Stone Counters, Walk-In Closet(s)
- Flooring: Carpet, Tile
- Has fireplace: No
Interior area
- Total structure area: 3,082
- Total interior livable area: 2,086 sqft
Property
Parking
- Total spaces: 2
- Parking features: Garage Door Opener
- Attached garage spaces: 2
Features
- Levels: One
- Stories: 1
- Patio & porch: Front Porch, Rear Porch
- Exterior features: Irrigation System
- Has view: Yes
- View description: Trees/Woods
Lot
- Size: 1.02 Acres
- Features: Unincorporated
- Residential vegetation: Mature Landscaping
Details
- Parcel number: 694317000030
- Zoning: RPUD
- Special conditions: None
Construction
Type & style
- Home type: SingleFamily
- Architectural style: Ranch
- Property subtype: Single Family Residence
Materials
- Block, Concrete, Stucco
- Foundation: Slab
- Roof: Shingle
Condition
- New construction: No
- Year built: 2009
Utilities & green energy
- Sewer: Septic Tank
- Water: Well
- Utilities for property: Cable Connected, Electricity Connected, Water Available, Water Connected
Community & HOA
Community
- Pet fee: $0 monthly
- Subdivision: GLENWOOD RESERVE
HOA
- Has HOA: Yes
- HOA fee: $33 monthly
- HOA name: Chrissy Nichols
- HOA phone: 386-216-4342
Location
- Region: Deland
Financial & listing details
- Price per square foot: $255/sqft
- Tax assessed value: $422,581
- Annual tax amount: $5,513
- Date on market: 1/13/2026
- Cumulative days on market: 4 days
- Listing terms: Cash,Conventional,FHA,VA Loan
- Ownership: Fee Simple
- Total actual rent: 0
- Electric utility on property: Yes
- Road surface type: Paved
Price history
| Date | Event | Price |
|---|---|---|
| 2/25/2026 | Sold | $531,000+0.2%$255/sqft |
Source:  Stellar MLS #V4946685 Report a problem Stellar MLS #V4946685 Report a problem | ||
| 1/18/2026 | Pending sale | $529,900$254/sqft |
Source: Stellar MLS #V4946685 Report a problem | ||
| 1/13/2026 | Listed for sale | $529,900+7.1%$254/sqft |
Source: Stellar MLS #V4946685 Report a problem | ||
| 1/31/2024 | Sold | $495,000+1%$237/sqft |
Source: Stellar MLS #O6158980 Report a problem | ||
| 12/8/2023 | Pending sale | $489,900$235/sqft |
Source: Stellar MLS #O6158980 Report a problem | ||
| 12/7/2023 | Listed for sale | $489,900$235/sqft |
Source: Stellar MLS #O6158980 Report a problem | ||
| 12/2/2023 | Pending sale | $489,900$235/sqft |
Source: Stellar MLS #O6158980 Report a problem | ||
| 11/21/2023 | Listed for sale | $489,900+110.7%$235/sqft |
Source: Stellar MLS #O6158980 Report a problem | ||
| 12/4/2009 | Sold | $232,500$111/sqft |
Source: Public Record Report a problem | ||
Public tax history
| Year | Property taxes | Tax assessment |
|---|---|---|
| 2025 | $5,743 +141.6% | $350,995 +126% |
| 2024 | $2,377 +3.9% | $155,307 +3% |
| 2023 | $2,287 +2.6% | $150,784 +3% |
| 2022 | $2,228 | $146,392 +3% |
| 2021 | -- | $142,128 +1.4% |
| 2020 | $2,257 | $140,166 +2.3% |
| 2019 | $2,257 -2.6% | $137,015 +1.9% |
| 2018 | $2,317 +0.7% | $134,460 +2.1% |
| 2017 | $2,301 +0.5% | $131,694 +2.1% |
| 2016 | $2,288 +4.9% | $128,985 +0.7% |
| 2015 | $2,181 -0.8% | $128,088 +0.8% |
| 2014 | $2,199 | $127,071 +1.5% |
| 2013 | -- | $125,193 -11.8% |
| 2012 | -- | $141,910 -7.2% |
| 2011 | -- | $152,927 -10.3% |
| 2010 | -- | $170,491 +253.8% |
| 2009 | -- | $48,195 -12.4% |
| 2007 | -- | $55,000 |
Find assessor info on the county website
Neighborhood: 32720
Nearby homes
- $863,2004 bd2 ba3.8k sqft3532 Dunstable Dr, Deland, FL 32720Off Market
- $497,4002 bd2 ba1.8k sqft3524 Dunstable Dr, Deland, FL 32720Off Market
- $589,9003 bd2 ba1.9k sqft3533 Dunstable Dr, Deland, FL 32720Off Market
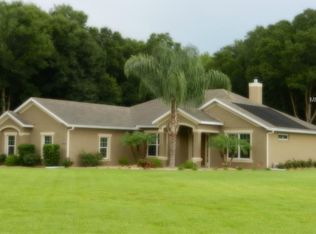
- $110,2401.06 Acres3529 Dunstable Dr, Deland, FL 32720Off Market
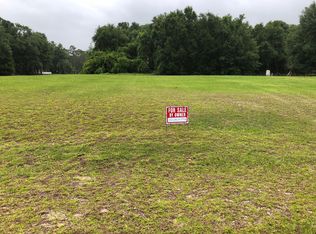
- $541,4702.51 Acres1815 Glenwood Reserve Dr, Deland, FL 32720Off Market
- $837,5004 bd4 ba3.2k sqft3536 Dunstable Dr, Deland, FL 32720Off Market
- $368,0744 bd2 ba2.9k sqft3537 Dunstable Dr, Deland, FL 32720Off Market
- $645,2004 bd2 ba2.9k sqft3537 Dunstable Dr, Deland, FL 32720Off Market
Nearby schools
GreatSchools rating
- 7/10Citrus Grove ElementaryGrades: K-5Distance: 3.8 mi
- 5/10Southwestern Middle SchoolGrades: 6-8Distance: 6.2 mi
- 6/10Deland High SchoolGrades: PK,9-12Distance: 5.4 mi
Schools provided by the listing agent
- Elementary: Citrus Grove Elementary
- Middle: Southwestern Middle
- High: Deland High
Source: Stellar MLS. This data may not be complete. We recommend contacting the local school district to confirm school assignments for this home.
Get a cash offer in 3 minutes
Find out how much your home could sell for in as little as 3 minutes with a no-obligation cash offer.
Estimated market value
$533,800
Get a cash offer in 3 minutes
Find out how much your home could sell for in as little as 3 minutes with a no-obligation cash offer.
Estimated market value
$533,800
- Florida
- Volusia County
- Deland
- 32720
- 3528 Dunstable Dr
Nearby cities
Nearby zip codes
Other Deland Topics
