What a Beauty on a Soft Corner Lot! This charming home is located within the highly sought-after Lewisville ISD and is filled with abundant natural light throughout. Step inside to a welcoming foyer and a spacious living room with soaring high ceilings that create an open and airy feel. The home has been tastefully updated with Luxury Vinyl Plank flooring throughout—including the staircase!
The granite island kitchen is both stylish and functional, featuring a recently replaced gas range and microwave, perfect for everyday cooking and entertaining. The luxury spa-like primary bathroom is a true retreat, showcasing an oversized walk-in shower with a built-in bench, a rain shower head, and an eye-catching 3D backsplash accent wall. Upstairs AC unit replaced in 2023. Roof replaced in 2019. Cedar Fence replaced in 2020
Beautifully maintained and move-in ready—this home perfectly blends comfort, style, and convenience in a desirable neighborhood.
Sold
Street View
Price Unknown
3528 Eisenhower St, Carrollton, TX 75007
4beds
2,429sqft
Single Family Residence
Built in 1999
7,535 Square Feet Lot
$488,900 Zestimate®
$--/sqft
$3,226 Estimated rent
Home value
$488,900
$464,000 - $513,000
$3,226/mo
Zestimate® history
Owner options
List your home for rent
$3,226/mo
Rent Zestimate®
Find your next renter with Zillow Rental Manager. Plus, with online applications, you can quickly screen prospective tenants – for free.
$3,226/mo
Rent Zestimate®
Refinance and save
$650/mo
Est. payment
Refinancing to a lower rate could help reduce your monthly payments and save thousands over the life of the loan.
$650/mo
Est. payment
Explore your selling options
Work with a Zillow partner agent
Leverage their expertise and Zillow's premium Showcase listings to get your home seen by more buyers.
Get startedList with your own agent
Get your home in front of millions of buyers by listing it on Zillow.
Learn how to do itSell it yourself
Take full control of how buyers see your home on Zillow by listing For Sale by Owner (FSBO).
List your homeWhat's special
Soaring high ceilingsAbundant natural lightOversized walk-in showerGranite island kitchenSoft corner lotLuxury spa-like primary bathroom
Zillow last checked:
Listing updated:
Listed by:
Amin Barrister 0476333 214-566-2646,
DFW Realty & Mortgage Group 972-488-5433
Bought with:
Amin Barrister
DFW Realty & Mortgage Group
Source: NTREIS,MLS#: 21100333
Facts & features
Interior
Bedrooms & bathrooms
- Bedrooms: 4
- Bathrooms: 3
- Full bathrooms: 2
- 1/2 bathrooms: 1
Primary bedroom
- Features: Ceiling Fan(s), Dual Sinks, En Suite Bathroom, Walk-In Closet(s)
- Level: Second
- Dimensions: 16 x 13
Bedroom
- Features: Ceiling Fan(s)
- Level: Second
- Dimensions: 15 x 11
Bedroom
- Level: Second
- Dimensions: 12 x 10
Bedroom
- Level: Second
- Dimensions: 10 x 10
Breakfast room nook
- Level: First
- Dimensions: 9 x 9
Dining room
- Level: First
- Dimensions: 13 x 11
Family room
- Level: First
- Dimensions: 13 x 10
Kitchen
- Features: Granite Counters, Kitchen Island
- Level: First
- Dimensions: 14 x 13
Living room
- Features: Ceiling Fan(s), Fireplace
- Level: First
- Dimensions: 18 x 17
Heating
- Central
Cooling
- Central Air, Ceiling Fan(s)
Appliances
- Included: Dishwasher, Gas Cooktop, Disposal, Gas Range, Microwave
Features
- Chandelier, Granite Counters, High Speed Internet, Kitchen Island, Vaulted Ceiling(s), Walk-In Closet(s), Wired for Sound
- Has basement: No
- Number of fireplaces: 1
- Fireplace features: Gas Log
Interior area
- Total interior livable area: 2,429 sqft
Property
Parking
- Total spaces: 2
- Parking features: Garage, Garage Door Opener, Garage Faces Side
- Attached garage spaces: 2
Features
- Levels: Two
- Stories: 2
- Patio & porch: Covered
- Exterior features: Rain Gutters
- Pool features: None
Lot
- Size: 7,535 Square Feet
Details
- Parcel number: R196652
Construction
Type & style
- Home type: SingleFamily
- Architectural style: Detached
- Property subtype: Single Family Residence
Condition
- Year built: 1999
Utilities & green energy
- Sewer: Public Sewer
- Water: Public
- Utilities for property: Natural Gas Available, Sewer Available, Separate Meters, Water Available
Community & HOA
Community
- Subdivision: Meadow Green Park
HOA
- Has HOA: Yes
- Services included: Association Management
- HOA fee: $650 annually
- HOA name: Villages of Greenway Park
- HOA phone: 123-456-7890
Location
- Region: Carrollton
Financial & listing details
- Tax assessed value: $464,792
- Annual tax amount: $8,573
- Date on market: 10/30/2025
- Cumulative days on market: 22 days
Price history
| Date | Event | Price |
|---|---|---|
| 2/11/2026 | Sold | -- |
Source: NTREIS #21100333 Report a problem | ||
| 12/2/2025 | Pending sale | $499,786$206/sqft |
Source: NTREIS #21100333 Report a problem | ||
| 11/24/2025 | Contingent | $499,786$206/sqft |
Source: NTREIS #21100333 Report a problem | ||
| 10/30/2025 | Listed for sale | $499,786+114.5%$206/sqft |
Source: NTREIS #21100333 Report a problem | ||
| 7/26/2013 | Sold | -- |
Source: Agent Provided Report a problem | ||
| 5/3/2013 | Price change | $233,000-4.1%$96/sqft |
Source: StarCrest Realty, LLC #11925690 Report a problem | ||
| 3/30/2013 | Listed for sale | $243,000$100/sqft |
Source: StarCrest Realty, LLC #11925690 Report a problem | ||
Public tax history
| Year | Property taxes | Tax assessment |
|---|---|---|
| 2025 | $6,484 -2.3% | $464,792 +3.8% |
| 2024 | $6,634 +10.8% | $447,927 +10% |
| 2023 | $5,987 -8.3% | $407,206 +10% |
| 2022 | $6,529 +1.7% | $370,187 +10% |
| 2021 | $6,418 +5.4% | $336,534 +6.8% |
| 2020 | $6,089 +3.3% | $315,185 +2.9% |
| 2019 | $5,897 +2% | $306,224 +5.3% |
| 2018 | $5,782 +5.2% | $290,853 +2.3% |
| 2017 | $5,494 | $284,298 +4.6% |
| 2016 | $5,494 +2.7% | $271,861 +9% |
| 2015 | $5,347 | $249,457 +10.3% |
| 2014 | $5,347 | $226,136 +16.8% |
| 2013 | $5,347 | $193,623 -2.8% |
| 2012 | -- | $199,299 -0.7% |
| 2011 | -- | $200,785 -8% |
| 2010 | -- | $218,282 -0.7% |
| 2009 | -- | $219,883 +2.8% |
| 2007 | $3,756 -5.5% | $213,802 +1.6% |
| 2006 | $3,977 -5% | $210,387 +1.7% |
| 2005 | $4,187 | $206,771 +6% |
| 2004 | -- | $194,989 -2.1% |
| 2003 | -- | $199,073 |
| 2002 | -- | $199,073 +0.7% |
| 2001 | -- | $197,635 |
Find assessor info on the county website
Neighborhood: Villages of Greenway Park
Nearby homes
- $505,0004 bd2 ba2.8k sqft3532 Eisenhower St, Carrollton, TX 75007Off Market
- $464,1004 bd2 ba2.4k sqft3524 Eisenhower St, Carrollton, TX 75007Off Market
- $502,3004 bd3 ba2.8k sqft1460 Hollow Ridge Dr, Carrollton, TX 75007Off Market
- $466,5004 bd3 ba2.3k sqft1464 Hollow Ridge Dr, Carrollton, TX 75007Off Market
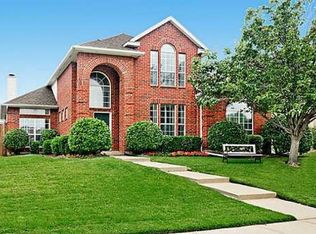
- $424,7003 bd3 ba2k sqft3536 Eisenhower St, Carrollton, TX 75007Off Market
- $485,1004 bd2 ba2.6k sqft1468 Hollow Ridge Dr, Carrollton, TX 75007Off Market
- $505,4004 bd3 ba2.7k sqft3520 Eisenhower St, Carrollton, TX 75007Off Market
- $--4 bd3 ba2.6k sqft1456 Hollow Ridge Dr, Carrollton, TX 75007Sold
Nearby schools
GreatSchools rating
- 8/10Hebron Valley Elementary SchoolGrades: PK-5Distance: 1 mi
- 7/10Creek Valley Middle SchoolGrades: 6-8Distance: 1 mi
- 7/10Hebron High SchoolGrades: 9-12Distance: 4.2 mi
Schools provided by the listing agent
- Elementary: Hebron Valley
- Middle: Creek Valley
- High: Hebron
- District: Lewisville ISD
Source: NTREIS. This data may not be complete. We recommend contacting the local school district to confirm school assignments for this home.
Get a cash offer in 3 minutes
Find out how much your home could sell for in as little as 3 minutes with a no-obligation cash offer.
Estimated market value
$488,900
Get a cash offer in 3 minutes
Find out how much your home could sell for in as little as 3 minutes with a no-obligation cash offer.
Estimated market value
$488,900
- Texas
- Denton County
- Carrollton
- 75007
- Villages of Greenway Park
- 3528 Eisenhower St
Nearby cities
Nearby neighborhoods
Nearby zip codes
Other Carrollton Topics
