Welcome to 3528 Geddes Court, this second owner home brings a warm and inviting feeling when you walk in. Nestled in a quiet corner of Fort Wayne within the Trier Ridge Park community. This charming 3-bedroom, 2-bath residence blends comfort, functionality, and space—perfect for both everyday living and entertaining.The thoughtful layout offers a large primary bedroom with en suite and walk in closet. Two comfortable bedrooms share the other full bath. Enjoy the cheerful kitchen with open dining area or cozy evenings by the wood buring fireplace. A standout feature is the full basement with a private walkout access and workshop, offering endless possibilities for additional living space, recreation, storage, or future finishing, large entertainment area and a another finished room ideal for a quiet home office. Enjoy peaceful mornings or cozy evenings in the screened-in porch, an ideal space to unwind or host friends while taking in the fresh air. Situated on a corner lot, this home offers added yard space and privacy, while the extended driveway provides ample parking and convenience.
Closed
$226,001
3528 Geddes Ct, Fort Wayne, IN 46816
3beds
2,596sqft
Single Family Residence
Built in 1978
0.27 Acres Lot
$230,600 Zestimate®
$--/sqft
$1,859 Estimated rent
Home value
$230,600
$210,000 - $254,000
$1,859/mo
Zestimate® history
Owner options
List your home for rent
$1,859/mo
Rent Zestimate®
Find your next renter with Zillow Rental Manager. Plus, with online applications, you can quickly screen prospective tenants – for free.
$1,859/mo
Rent Zestimate®
Refinance and save
$1,496/mo
Est. payment
Refinancing to a lower rate could help reduce your monthly payments and save thousands over the life of the loan.
$1,496/mo
Est. payment
Explore your selling options
Work with a Zillow partner agent
Leverage their expertise and Zillow's premium Showcase listings to get your home seen by more buyers.
Get startedList with your own agent
Get your home in front of millions of buyers by listing it on Zillow.
Learn how to do itSell it yourself
Take full control of how buyers see your home on Zillow by listing For Sale by Owner (FSBO).
List your homeWhat's special
Two comfortable bedroomsLarge entertainment area
Zillow last checked:
Listing updated:
Listed by:
Sara Jane Scott Cell:260-466-3072,
North Eastern Group Realty,
Johnathon Scott,
North Eastern Group Realty
Bought with:
Mary Anne Taylor, RB14044911
North Eastern Group Realty
Source: IRMLS,MLS#: 202606167
Facts & features
Interior
Bedrooms & bathrooms
- Bedrooms: 3
- Bathrooms: 2
- Full bathrooms: 2
- Main level bedrooms: 3
Bedroom 1
- Level: Main
Bedroom 2
- Level: Main
Dining room
- Level: Main
- Area: 120
- Dimensions: 10 x 12
Family room
- Level: Main
- Area: 240
- Dimensions: 20 x 12
Kitchen
- Level: Main
- Area: 180
- Dimensions: 15 x 12
Living room
- Level: Main
- Area: 216
- Dimensions: 18 x 12
Heating
- Natural Gas, Forced Air
Cooling
- Central Air
Appliances
- Included: Dishwasher, Refrigerator, Washer, Electric Cooktop, Dryer-Electric, Oven-Built-In, Gas Water Heater, Water Softener Owned
- Laundry: Main Level, Washer Hookup
Features
- 1st Bdrm En Suite, Bookcases, Walk-In Closet(s), Laminate Counters, Natural Woodwork, Tub/Shower Combination, Main Level Bedroom Suite
- Windows: Window Treatments
- Basement: Full,Finished,Unfinished,Exterior Entry,Concrete
- Number of fireplaces: 1
- Fireplace features: Living Room
Interior area
- Total structure area: 3,344
- Total interior livable area: 2,596 sqft
- Finished area above ground: 1,672
- Finished area below ground: 924
Property
Parking
- Total spaces: 2
- Parking features: Attached, Garage Door Opener
- Attached garage spaces: 2
Features
- Levels: One
- Stories: 1
- Patio & porch: Enclosed
- Fencing: Wood
Lot
- Size: 0.27 Acres
- Dimensions: 90x130
- Features: Corner Lot
Details
- Parcel number: 021332155006.000077
Construction
Type & style
- Home type: SingleFamily
- Property subtype: Single Family Residence
Materials
- Brick, Vinyl Siding
Condition
- New construction: No
- Year built: 1978
Utilities & green energy
- Sewer: City
- Water: City
Community & HOA
Community
- Subdivision: Trier Ridge Park
Location
- Region: Fort Wayne
Financial & listing details
- Tax assessed value: $270,300
- Annual tax amount: $2,296
- Date on market: 2/26/2026
Price history
| Date | Event | Price |
|---|---|---|
| 4/10/2026 | Sold | $226,001+0.5% |
Source:  IRMLS #202606167 Report a problem IRMLS #202606167 Report a problem | ||
| 2/28/2026 | Pending sale | $224,900 |
Source: IRMLS #202606167 Report a problem | ||
| 2/26/2026 | Listed for sale | $224,900 |
Source: IRMLS #202606167 Report a problem | ||
Public tax history
| Year | Property taxes | Tax assessment |
|---|---|---|
| 2025 | $2,279 +6.1% | $270,300 +18.6% |
| 2024 | $2,147 +1.3% | $227,900 +6.1% |
| 2023 | $2,120 +23.5% | $214,700 +1.3% |
| 2022 | $1,716 +20.9% | $212,000 +23.5% |
| 2021 | $1,419 +2.3% | $171,600 +20.9% |
| 2020 | $1,387 +18.8% | $141,900 +2.3% |
| 2019 | $1,168 | $138,700 +20.2% |
| 2018 | -- | $115,400 +8.9% |
| 2017 | $1,072 -0.2% | $106,000 -1.1% |
| 2016 | $1,074 -1.1% | $107,200 -1.3% |
| 2014 | $1,086 -0.4% | $108,600 -0.4% |
| 2013 | $1,090 +7.7% | $109,000 +7.7% |
| 2011 | $1,012 | $101,200 |
| 2010 | -- | $101,200 +5.4% |
| 2007 | -- | $96,000 +6.9% |
| 2005 | -- | $89,800 |
| 2004 | -- | $89,800 +27.4% |
| 2001 | -- | $70,500 +200% |
| 1999 | -- | $23,500 |
Find assessor info on the county website
Neighborhood: Trier Ridge Park
Nearby homes
- $239,0004 bd3 ba2.2k sqft3516 Geddes Ct, Fort Wayne, IN 46816Off Market
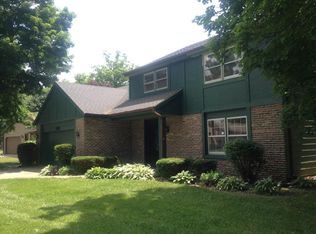
- $248,9004 bd2 ba2k sqft7910 Gathings Dr, Fort Wayne, IN 46816Off Market
- $275,8004 bd2 ba2.2k sqft7903 Dorsett Dr, Fort Wayne, IN 46816Off Market
- $251,8004 bd2 ba2.2k sqft7907 Gathings Dr, Fort Wayne, IN 46816Off Market
- $240,6003 bd-- ba1.8k sqft7901 Gathings Dr, Fort Wayne, IN 46816Off Market
- $240,0003 bd3 ba1.5k sqft3531 Geddes Ct, Fort Wayne, IN 46816Sold
- $280,1004 bd2 ba2k sqft7909 Dorsett Dr, Fort Wayne, IN 46816Off Market
- $249,5005 bd3 ba2.1k sqft7909 Gathings Dr, Fort Wayne, IN 46816Off Market
Nearby schools
GreatSchools rating
- NASouthwick Elementary SchoolGrades: PK-2Distance: 1.1 mi
- 3/10Paul Harding Jr High SchoolGrades: 7-8Distance: 1.3 mi
- 4/10New Haven High SchoolGrades: 7-12Distance: 5.5 mi
Schools provided by the listing agent
- Elementary: Southwick
- Middle: Paul Harding
- High: Heritage
- District: East Allen County
Source: IRMLS. This data may not be complete. We recommend contacting the local school district to confirm school assignments for this home.
Sell for more on Zillow
Get a Zillow Showcase℠ listing at no additional cost and you could sell for .
$230,600
2% more
+$4,612
With Zillow Showcase(estimated)
$235,212
Sell for more on Zillow
Get a Zillow Showcase℠ listing at no additional cost and you could sell for .
$230,600
2% more
+$4,612
With Zillow Showcase(estimated)
$235,212
- Indiana
- Allen County
- Fort Wayne
- 46816
- Trier Ridge Park
- 3528 Geddes Ct
