Skip main navigation
Sold
  • Price Unknown

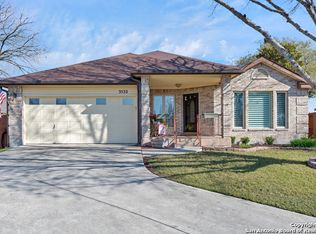
    3528 Hamilton Pl, Schertz, TX 78154

    5beds
    3,114sqft
    Single Family Residence
    Built in 1996
    9,888.12 Square Feet Lot
    $355,200 Zestimate®
    $--/sqft
    $2,353 Estimated rent

    Home value

    $355,200

    $330,000 - $380,000

    $2,353/mo

    Zestimate® history
    Loading
    Loading...

    Owner options

    List your home for rent

    $2,353/mo

    Rent Zestimate®

    Find your next renter with Zillow Rental Manager. Plus, with online applications, you can quickly screen prospective tenants – for free.

    Learn more

    $2,353/mo

    Rent Zestimate®

    Refinance and save

    $108/mo

    Est. payment

    Refinancing to a lower rate could help reduce your monthly payments and save thousands over the life of the loan.

    See today's rates

    $108/mo

    Est. payment

    Explore your selling options

    Work with a Zillow partner agent

    Leverage their expertise and Zillow's premium Showcase listings to get your home seen by more buyers.

    Get started

    List with your own agent

    Get your home in front of millions of buyers by listing it on Zillow.

    Learn how to do it

    Sell it yourself

    Take full control of how buyers see your home on Zillow by listing For Sale by Owner (FSBO).

    List your home

    What's special

    Mother in law suiteImpeccably maintained homeDreamy backyardSpacious walk-in closetsOpen concept kitchenScreened in back porch
    $5000 CONCESSION TO BUYER!!! Welcome to your oasis! Located in the highly sought after gated community of Carolina Crossing in the coveted city of Schertz, with easy access to Randolph AFB, Ft Sam Houston and BAMC, your home awaits you and your family; nestled in a cul-de-sac, providing privacy and relaxed living. This impeccably maintained home boasts 5 lofty bedrooms and 3 full bathrooms, a dreamy backyard, 3 living areas, spacious walk-in closets and windows all around providing natural lighting, is the ideal retreat. The home boasts large walk in pantry, mother in law suite and screened in back porch. The open concept kitchen lends itself perfectly for family time and/or entertaining friends. HVAC replaced in 2023. Roof replaced in 2019. What are you waiting for? Come take a tour, fall in love, make it HOME!

    Zillow last checked:

    Listing updated:

    Listed by:

    Marianela Eichler TREC #709741 (305) 610-4154,

    JB Goodwin, REALTORS

    Source: LERA MLS,MLS#: 1857272MLS Logo

    Facts & features

    Interior

    Bedrooms & bathrooms
    • Bedrooms: 5
    • Bathrooms: 3
    • Full bathrooms: 3
    Primary bedroom
    • Features: Split
    • Level: Upper
    • Area: 306
    • Dimensions: 17 x 18
    Bedroom 2
    • Area: 156
    • Dimensions: 13 x 12
    Bedroom 3
    • Area: 143
    • Dimensions: 13 x 11
    Bedroom 4
    • Area: 132
    • Dimensions: 11 x 12
    Bedroom 5
    • Area: 156
    • Dimensions: 13 x 12
    Primary bathroom
    • Features: Tub/Shower Combo
    • Area: 126
    • Dimensions: 9 x 14
    Family room
    • Area: 306
    • Dimensions: 18 x 17
    Kitchen
    • Area: 210
    • Dimensions: 21 x 10
    Living room
    • Area: 252
    • Dimensions: 21 x 12
    Heating
    • Central, Electric
    Cooling
    • Central Air
    Appliances
    • Included: Range, Dishwasher
    • Laundry: Main Level, Lower Level, Washer Hookup, Dryer Connection
    Features
    • Three Living Area, Liv/Din Combo, Eat-in Kitchen, Two Eating Areas, Kitchen Island, Pantry, Secondary Bedroom Down, Open Floorplan, Walk-In Closet(s), Ceiling Fan(s)
    • Flooring: Carpet, Laminate
    • Windows: Double Pane Windows, Window Coverings
    • Has basement: No
    • Number of fireplaces: 1
    • Fireplace features: One, Living Room
    Interior area
    • Total interior livable area: 3,114 sqft

    Property

    Parking
    • Total spaces: 2
    • Parking features: Two Car Garage
    • Garage spaces: 2
    Features
    • Levels: Two
    • Stories: 2
    • Patio & porch: Covered
    • Pool features: None
    • Fencing: Privacy
    Lot
    • Size: 9,888 sqft
    • Features: Cul-De-Sac, Curbs, Sidewalks, Streetlights
    • Residential vegetation: Mature Trees, Mature Trees (ext feat)
    Details
    • Parcel number: 1G0449100103200000

    Construction

    Type & style
    • Home type: SingleFamily
    • Architectural style: Contemporary
    • Property subtype: Single Family Residence
    Materials
    • Brick, 3 Sides Masonry
    • Foundation: Slab
    • Roof: Composition
    Condition
    • Pre-Owned
    • New construction: No
    • Year built: 1996
    Details
    • Builder name: Continental Homes

    Utilities & green energy

    • Electric: GVEC
    • Sewer: City
    • Water: City

    Community & neighborhood

    Security
    • Security features: Controlled Access
    Location
    • Region: Schertz
    • Subdivision: Carolina Crossing

    HOA & financial

    HOA
    • Has HOA: Yes
    • HOA fee: $108 quarterly
    • Association name: CAROLINA CROSSING HOMEOWNERS ASSOCIATION

    Other

    Other facts
    • Listing terms: Conventional,FHA,VA Loan,Cash
    • Road surface type: Paved

    Price history

    DateEventPrice
    10/7/2025Sold--
    Source: LERA MLS #1857272 Report a problem
    9/8/2025Pending sale$384,500$123/sqft
    Source: LERA MLS #1857272 Report a problem
    8/29/2025Contingent$384,500$123/sqft
    Source: LERA MLS #1857272 Report a problem
    7/25/2025Price change$384,500-1.4%$123/sqft
    Source: LERA MLS #1857272 Report a problem
    4/12/2025Listed for sale$390,000$125/sqft
    Source: LERA MLS #1857272 Report a problem

    Public tax history

    YearProperty taxesTax assessment
    2025$1,949 -33.2%$315,882 -16.6%
    2024$2,918 -23.9%$378,926 +7.8%
    2023$3,834 -18.7%$351,574 +10%
    2022$4,716 $319,613 +10%
    2021$4,716 $290,557 +4.9%
    2020$4,716 $277,015 +6.8%
    2019-- $259,464 +3%
    2018$4,716 0%$251,869 +2%
    2017$4,716 $246,840 +3.1%
    2016$4,716 +2.6%$239,501 +9.2%
    2015$4,598 $219,259 +2.8%
    2014$4,598 $213,372 +9.5%
    2013-- $194,837 +9%
    2012-- $178,686 -1.9%
    2011-- $182,205 -1.9%
    2010-- $185,724 -2.8%
    2009-- $190,980 -3.9%
    2008-- $198,817 +4.1%
    2007-- $190,941 +9.6%
    2006-- $174,291 +2.4%
    2005-- $170,133 +0.3%
    2004-- $169,672 +7.3%
    2003-- $158,129
    2002-- --
    2001-- --
    2000-- --

    Find assessor info on the county website

    Neighborhood: 78154

    Nearby schools

    GreatSchools rating
    Schools provided by the listing agent
    • Elementary: Paschall
    • Middle: Laura Ingalls Wilder
    • High: Clemens
    • District: Schertz-Cibolo-Universal City Isd

    Source: LERA MLS. This data may not be complete. We recommend contacting the local school district to confirm school assignments for this home.

    Get a cash offer in 3 minutes
    Find out how much your home could sell for in as little as 3 minutes with a no-obligation cash offer.
    Estimated market value
    $355,200
    Get a cash offer in 3 minutes
    Find out how much your home could sell for in as little as 3 minutes with a no-obligation cash offer.
    Estimated market value
    $355,200