Skip main navigation
Closed
  • $615,000

    3528 Hidden Fawn Dr, Elgin, IL 60124

    4beds
    3,400sqft
    Single Family Residence
    Built in 2010
    0.43 Acres Lot
    $663,900 Zestimate®
    $181/sqft
    $3,690 Estimated rent

    Home value

    $663,900

    $631,000 - $697,000

    $3,690/mo

    Zestimate® history
    Loading
    Loading...

    Owner options

    List your home for rent

    $3,690/mo

    Rent Zestimate®

    Find your next renter with Zillow Rental Manager. Plus, with online applications, you can quickly screen prospective tenants – for free.

    Learn more

    $3,690/mo

    Rent Zestimate®

    Refinance and save

    $4,694/mo

    Est. payment

    Refinancing to a lower rate could help reduce your monthly payments and save thousands over the life of the loan.

    See today's rates

    $4,694/mo

    Est. payment

    Explore your selling options

    Work with a Zillow partner agent

    Leverage their expertise and Zillow's premium Showcase listings to get your home seen by more buyers.

    Get started

    List with your own agent

    Get your home in front of millions of buyers by listing it on Zillow.

    Learn how to do it

    Sell it yourself

    Take full control of how buyers see your home on Zillow by listing For Sale by Owner (FSBO).

    List your home

    What's special

    Raised-hearth brick fireplaceFloor-to-ceiling stone fireplaceFitness centerRolling green grassAmple first floor laundryPanoramic seasonal vistasCooktop with decorative hood
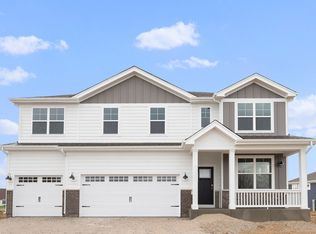
    FABULOUS VIEWS OF 10 ACRE POND, rolling green grass, and spectacular decorative brick paver patio with raised-hearth brick fireplace from your custom home in Highland Woods! The moment you enter the hardwood foyer and view the iron spindle overlook, you will fall in love! The chef will ADORE the huge kitchen with tons of cabinetry, granite countertops, center island with vegetable sink and gooseneck faucet, Stainless Steel Electrolux appliances--double oven, microwave, cooktop with decorative hood, pot filler faucet, and trendy tile backsplash, and refrigerator. Double door pantry and a breakfast bar that is open to the vaulted sunroom that offers "pond" views and panoramic seasonal vistas! Living room faces the front with plenty of light and the first floor den has hardwood flooring and is perfect for working at home! Family room has hardwood, floor-to-ceiling stone fireplace and is open to the kitchen for great entertaining or everyday living! Ample first floor laundry with cabinets, granite counters, and closet. The master bedroom has a balcony water view--great for sipping a late night beverage and gazing at the stars---walk-in-closet, and luxury bath with tub, vanity and dual sinks. The other three bedrooms have walk-in closets share the hall bath with tub/shower and vanity with sink. One of your favorite spots will be the deck and brick paver patio with gorgeous 10 foot high raised-hearth brick fireplace--make S'mores or toast marshmallow. Has a grill wall and lighting on programmable timer or just watch the fire "dance across the night sky!" 8 foot high Cloplay 3-car car garage doors plus 4th tandem garage (800 square feet and battery back up openers. 7-zone irrigation system with separate water deduct meter from FVWRD professionally installed (outside water does not get charged for sewer). Highland Woods has walking paths, neighborhood pool and clubhouse, fitness center, parks and District #301 Central Schools. Enjoy this lovely subdivision and its amenities! You deserve the best! Make this your next home!

    Zillow last checked:

    Listing updated:

    Listing courtesy of:

    Frank Gaines 847-306-7950,

    Baird & Warner Fox Valley - Geneva,

    Carolyn Chesta 847-915-0764,

    Baird & Warner Fox Valley - Geneva

    Bought with:

    Kelly Miller

    Hometown Realty Group

    Source: MRED as distributed by MLS GRID,MLS#: 12185072MLS Logo

    Facts & features

    Interior

    Bedrooms & bathrooms
    • Bedrooms: 4
    • Bathrooms: 3
    • Full bathrooms: 2
    • 1/2 bathrooms: 1
    Primary bedroom
    • Features: Flooring (Carpet), Window Treatments (Blinds, Curtains/Drapes), Bathroom (Full, Tub & Separate Shwr)
    • Level: Second
    • Area: 336 Square Feet
    • Dimensions: 14X24
    Bedroom 2
    • Features: Flooring (Carpet), Window Treatments (Blinds, Curtains/Drapes)
    • Level: Second
    • Area: 192 Square Feet
    • Dimensions: 12X16
    Bedroom 3
    • Features: Flooring (Carpet), Window Treatments (Blinds, Curtains/Drapes)
    • Level: Second
    • Area: 156 Square Feet
    • Dimensions: 12X13
    Bedroom 4
    • Features: Flooring (Carpet)
    • Level: Second
    • Area: 192 Square Feet
    • Dimensions: 12X16
    Family room
    • Features: Flooring (Carpet), Window Treatments (Blinds)
    • Level: Main
    • Area: 280 Square Feet
    • Dimensions: 20X14
    Other
    • Features: Flooring (Hardwood), Window Treatments (Blinds)
    • Level: Main
    • Area: 204 Square Feet
    • Dimensions: 17X12
    Kitchen
    • Features: Flooring (Hardwood), Window Treatments (Blinds)
    • Level: Main
    • Area: 308 Square Feet
    • Dimensions: 22X14
    Laundry
    • Features: Flooring (Ceramic Tile)
    • Level: Main
    • Area: 66 Square Feet
    • Dimensions: 11X06
    Living room
    • Features: Flooring (Carpet), Window Treatments (Curtains/Drapes)
    • Level: Main
    • Area: 192 Square Feet
    • Dimensions: 12X16
    Office
    • Features: Flooring (Hardwood), Window Treatments (Curtains/Drapes)
    • Level: Main
    • Area: 144 Square Feet
    • Dimensions: 12X12
    Walk in closet
    • Features: Flooring (Carpet)
    • Level: Second
    • Area: 132 Square Feet
    • Dimensions: 12X11
    Heating
    • Natural Gas, Forced Air
    Cooling
    • Central Air
    Appliances
    • Laundry: Main Level, Gas Dryer Hookup, Sink
    Features
    • Cathedral Ceiling(s), Built-in Features, Walk-In Closet(s), High Ceilings, Open Floorplan, Special Millwork, Granite Counters
    • Flooring: Hardwood, Carpet
    • Windows: Screens, Window Treatments
    • Basement: Unfinished,Partial
    • Attic: Full
    • Number of fireplaces: 1
    • Fireplace features: Wood Burning, Gas Log, Gas Starter, Family Room
    Interior area
    • Total structure area: 0
    • Total interior livable area: 3,400 sqft

    Property

    Parking
    • Total spaces: 10
    • Parking features: Asphalt, Garage Door Opener, Tandem, Garage, On Site, Garage Owned, Attached, Driveway, Owned
    • Attached garage spaces: 4
    • Has uncovered spaces: Yes
    Accessibility
    • Accessibility features: No Disability Access
    Features
    • Stories: 2
    • Patio & porch: Patio
    • Exterior features: Balcony, Lighting
    • Has view: Yes
    • Waterfront features: Waterfront
    Lot
    • Size: 0.43 Acres
    • Dimensions: 65 X 175 X 7 X 147 X 125
    • Features: Backs to Open Grnd, Views
    Details
    • Additional structures: None
    • Parcel number: 0512275003
    • Special conditions: None

    Construction

    Type & style
    • Home type: SingleFamily
    • Architectural style: Traditional
    • Property subtype: Single Family Residence
    Materials
    • Brick, Masonite
    • Foundation: Concrete Perimeter
    • Roof: Asphalt
    Condition
    • New construction: No
    • Year built: 2010

    Utilities & green energy

    • Sewer: Public Sewer
    • Water: Public

    Community & neighborhood

    Community
    • Community features: Clubhouse, Park, Pool, Tennis Court(s), Lake, Curbs, Sidewalks, Street Lights, Street Paved
    Location
    • Region: Elgin
    • Subdivision: Highland Woods

    HOA & financial

    HOA
    • Has HOA: Yes
    • HOA fee: $287 quarterly
    • Services included: Insurance, Clubhouse, Exercise Facilities, Pool

    Other

    Other facts
    • Listing terms: Conventional
    • Ownership: Fee Simple

    Price history

    DateEventPrice
    2/28/2025Sold$615,000-3.1%$181/sqft
    Source: MRED as distributed by MLS GRID #12185072 Report a problem
    1/25/2025Contingent$635,000$187/sqft
    Source: MRED as distributed by MLS GRID #12185072 Report a problem
    11/22/2024Price change$635,000-0.8%$187/sqft
    Source: MRED as distributed by MLS GRID #12185072 Report a problem
    10/26/2024Price change$640,000-1.5%$188/sqft
    Source: MRED as distributed by MLS GRID #12185072 Report a problem
    10/15/2024Listed for sale$650,000+0.8%$191/sqft
    Source: MRED as distributed by MLS GRID #12185072 Report a problem
    5/28/2022Listing removed--
    Source: MRED as distributed by MLS GRID #11410832 Report a problem
    5/20/2022Listed for sale$645,000+52.3%$190/sqft
    Source: MRED as distributed by MLS GRID #11410832 Report a problem
    8/17/2010Sold$423,500$125/sqft
    Source: Public Record Report a problem

    Public tax history

    YearProperty taxesTax assessment
    2024$15,220 +3.5%$184,739 +10.6%
    2023$14,701 +6.7%$167,109 +10.3%
    2022$13,772 -0.5%$151,491 +3.5%
    2021$13,845 0%$146,354 +1.8%
    2020$13,851 -0.9%$143,724 +1.3%
    2019$13,974 +5.1%$141,866 +5.7%
    2018$13,302 +3.4%$134,163 +0.5%
    2017$12,862 -13.9%$133,497 +2.4%
    2016$14,938 $130,330 +4.9%
    2015-- $124,257 -6.8%
    2014-- $133,371 -0.2%
    2013-- $133,703
    2012-- $133,703 -4.7%
    2011-- $140,370 +392.5%
    2010-- $28,500 -5%
    2009-- $29,997
    2008-- $29,997 +1116.4%
    2007-- $2,466

    Find assessor info on the county website

    Neighborhood: 60124

    Nearby schools

    GreatSchools rating
    Schools provided by the listing agent
    • Elementary: Country Trails Elementary School
    • Middle: Prairie Knolls Middle School
    • High: Central High School
    • District: 301

    Source: MRED as distributed by MLS GRID. This data may not be complete. We recommend contacting the local school district to confirm school assignments for this home.

    Get a cash offer in 3 minutes
    Find out how much your home could sell for in as little as 3 minutes with a no-obligation cash offer.
    Estimated market value
    $663,900
    Get a cash offer in 3 minutes
    Find out how much your home could sell for in as little as 3 minutes with a no-obligation cash offer.
    Estimated market value
    $663,900