Welcome to this spacious 4-bedroom, 2.5-bath home situated on a large corner lot with no HOA! The versatile floor plan features a comfortable living room downstairs and a spacious family room upstairs, providing plenty of room for relaxing, entertaining or creating a game room. Enjoy no carpet throughout, new flooring upstairs and a dedicated laundry room. Conveniently located approximately five minutes from Interstate 635, this home offers easy access to shopping, dining and surrounding communities. A wonderful combination of space, convenience and flexibility—schedule your showing today!
For sale
Price cut: $25K (8/22)
$325,000
3528 Kimberly Ln, Balch Springs, TX 75180
4beds
2,411sqft
Single Family Residence
Built in 2007
6,098 Square Feet Lot
$321,200 Zestimate®
$135/sqft
$-- HOA
What's special
- 30 days
- 245
- 14
Zillow last checked:
Listing updated:
Listed by:
Richard Rogers 0685880 972-783-0000,
Ebby Halliday, REALTORS 972-783-0000
Source: NTREIS,MLS#: 21345428
Facts & features
Interior
Bedrooms & bathrooms
- Bedrooms: 4
- Bathrooms: 3
- Full bathrooms: 2
- 1/2 bathrooms: 1
Primary bedroom
- Features: Ceiling Fan(s), Walk-In Closet(s)
- Level: First
- Dimensions: 16 x 14
Bedroom
- Features: Ceiling Fan(s), Walk-In Closet(s)
- Level: Second
- Dimensions: 14 x 12
Bedroom
- Features: Ceiling Fan(s), Walk-In Closet(s)
- Level: Second
- Dimensions: 13 x 12
Bedroom
- Features: Ceiling Fan(s), Walk-In Closet(s)
- Level: Second
- Dimensions: 12 x 13
Primary bathroom
- Features: Built-in Features, En Suite Bathroom, Separate Shower
- Level: First
- Dimensions: 10 x 8
Dining room
- Level: First
- Dimensions: 15 x 13
Family room
- Features: Ceiling Fan(s)
- Level: Second
- Dimensions: 14 x 13
Other
- Level: Second
- Dimensions: 5 x 9
Half bath
- Level: First
- Dimensions: 7 x 3
Kitchen
- Features: Built-in Features, Dual Sinks, Eat-in Kitchen, Pantry
- Level: First
- Dimensions: 14 x 15
Laundry
- Level: First
- Dimensions: 6 x 6
Living room
- Features: Ceiling Fan(s)
- Level: First
- Dimensions: 14 x 15
Heating
- Central, Zoned
Cooling
- Central Air, Ceiling Fan(s)
Appliances
- Included: Dishwasher, Electric Cooktop, Electric Oven, Disposal, Microwave
- Laundry: Washer Hookup, Electric Dryer Hookup, Laundry in Utility Room
Features
- Chandelier, Eat-in Kitchen, Cable TV, Walk-In Closet(s)
- Flooring: Combination, Laminate, Luxury Vinyl Plank
- Has basement: No
- Has fireplace: No
Interior area
- Total interior livable area: 2,411 sqft
Video & virtual tour
Property
Parking
- Total spaces: 2
- Parking features: Additional Parking, Driveway
- Attached garage spaces: 2
Accessibility
- Accessibility features: Accessible Approach with Ramp
Features
- Levels: Two
- Stories: 2
- Pool features: None
- Fencing: Chain Link,Electric,Gate,Wood
Lot
- Size: 6,098 Square Feet
- Dimensions: 101 x 61
- Features: Corner Lot
Details
- Parcel number: 120132000D0070000
Construction
Type & style
- Home type: SingleFamily
- Architectural style: Detached
- Property subtype: Single Family Residence
- Attached to another structure: Yes
Materials
- Brick
- Foundation: Slab
- Roof: Composition,Shingle
Condition
- Resale
- Year built: 2007
Utilities & green energy
- Sewer: Public Sewer
- Water: Public
- Utilities for property: Electricity Connected, Natural Gas Available, Phone Available, Sewer Available, Separate Meters, Water Available, Cable Available
Community & HOA
Community
- Features: Community Mailbox, Curbs, Sidewalks
- Security: Fire Alarm
- Subdivision: Fossil Ridge
HOA
- Has HOA: No
Location
- Region: Balch Springs
Financial & listing details
- Price per square foot: $135/sqft
- Tax assessed value: $307,280
- Annual tax amount: $7,484
- Date on market: 8/4/2026
- Cumulative days on market: 31 days
- Listing terms: Cash,Conventional,FHA,VA Loan
Estimated market value
$321,200
$305,000 - $337,000
$2,551/mo
Price history
| Date | Event | Price |
|---|---|---|
| 8/22/2026 | Price change | $325,000-7.1%$135/sqft |
Source: NTREIS #21345428 Report a problem | ||
| 8/5/2026 | Listed for sale | $350,000$145/sqft |
Source: NTREIS #21345428 Report a problem | ||
Public tax history
| Year | Property taxes | Tax assessment |
|---|---|---|
| 2025 | $7,484 +198.9% | $307,280 +0.9% |
| 2024 | $2,504 +11.8% | $304,600 |
| 2023 | $2,239 +5.8% | $304,600 |
| 2022 | $2,116 +10.8% | $304,600 +28.3% |
| 2021 | $1,910 +11.4% | $237,470 +11.5% |
| 2020 | $1,714 +13.3% | $213,000 +15% |
| 2019 | $1,514 +12.8% | $185,230 |
| 2018 | $1,342 -33.9% | $185,230 +12.6% |
| 2017 | $2,032 +6.9% | $164,460 |
| 2016 | $1,900 -0.2% | $164,460 +33.1% |
| 2015 | $1,904 | $123,560 |
| 2014 | $1,904 | $123,560 |
| 2013 | -- | -- |
| 2012 | -- | -- |
| 2011 | -- | -- |
| 2010 | -- | -- |
| 2009 | -- | -- |
| 2008 | -- | -- |
| 2007 | -- | -- |
| 2005 | -- | -- |
| 2004 | -- | -- |
Find assessor info on the county website
Monthly payment
Est. payment
Payment breakdown
Explore the cost of this home by adjusting the details. Changes won't be saved.Climate risks
Neighborhood: 75180
Nearby schools
Schools provided by the listing agent
- Elementary: Gray
- Middle: Agnew
- High: Westmesqui
- District: Mesquite ISD
Source: NTREIS. This data may not be complete. We recommend contacting the local school district to confirm school assignments for this home.
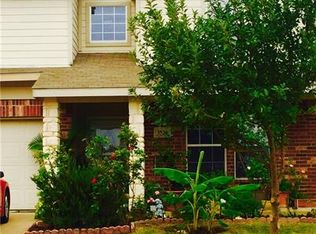
Similar homes
- $279,9004 bd2 ba1.4k sqft3312 Knoll Trl, Balch Springs, TX 75180For Sale
 MLS ID #21371708, Tracy Manz. NTREIS
 - $305,0004 bd3 ba2k sqft1769 Ironworks Dr, Dallas, TX 75253For Sale
 MLS ID #21286821, Sharise Muhammad. NTREIS
 - $340,0004 bd2 ba1.8k sqft2133 Lone Pecan Dr, Mesquite, TX 75181For Sale
 MLS ID #21315136, J B Ytem. NTREIS
 - $320,0003 bd3 ba1.9k sqft1229 Clear Creek Dr, Mesquite, TX 75181For Sale
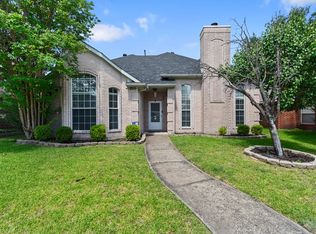 MLS ID #21318919, Bryan Litchfield. NTREIS
