This popular floor plan the Moncrest by True Homes built in 2018 is a coastal cottage retreat tucked away at the end of a peaceful cul-de-sac in the Woodlands neighborhood of St. James Plantation. The private fenced backyard with electrical powerlines beyond creates a truly secluded space. This easy living 3-bedroom, 3-full bathroom home offers 2,625 square feet of comfortable living space, thoughtfully designed with character and curb appeal. A concrete driveway leads to the 2-car garage accented with cottage-style details, including shaker shingles, an eyebrow pergola, and stacked stone that gracefully wraps around to the inviting front porch. Tapered columns resting on a stacked stone base, paired with classic white railing, create a warm and welcoming entrance that continues into the bright and inviting foyer. Step inside to find a warm and inviting interior where an arched doorway, custom wainscoting, and luxury vinyl plank flooring set the tone for the home's graceful design. The open-concept layout flows seamlessly into the great room, highlighted by a coffered ceiling that extends over the dining area, elegant crown molding, a cozy gas fireplace, and custom built-ins. Perfect for both everyday living and entertaining, the expansive kitchen offers abundant storage, quartz countertops, and stainless-steel appliances. A large island with pendant lighting and counter-height bar seating for four creates the ideal gathering spot, connecting the kitchen and great room in both function and style. From the great room, pass through one of two arched doorways into the bright and airy sunroom enjoying peaceful views of the private fenced in backyard. Atrium doors open to a screened patio that offers views of the wooded landscape and the perfect place to take in the mild Carolina weather. The owner's suite features a tray ceiling, crown molding, and an accent wall that adds architectural detail. An arched doorway leads past two spacious walk-in closets and into ensuite bathroom, complete with a dual sink vanity and a large tiled walk-in shower featuring both handheld and rain showerheads as well as full bench seating. Family and friends will feel right at home in the well-designed guest quarters. On the main floor, a spacious private bedroom with cozy carpeting and a large closet offers comfort and convenience with easy access to the nearby hall bathroom. An adjacent flex room with French doors provides versatile options ideal for overflow sleeping space or perfectly suited as an office, study, or hobby room. Upstairs, a bonus room over the garage creates the perfect setup for additional guest space, featuring a private bedroom suite layout complete with its own full bathroom. If you are searching for a nearly new home in the Woodlands Park neighborhood of St. James Plantation you have found it!
Sold for $680,000
$680,000
3528 Lacebark Court, Southport, NC 28461
3beds
2,625sqft
Single Family Residence
Built in 2019
0.41 Acres Lot
$678,700 Zestimate®
$259/sqft
$3,117 Estimated rent
Home value
$678,700
$624,000 - $733,000
$3,117/mo
Zestimate® history
Owner options
List your home for rent
$3,117/mo
Rent Zestimate®
Find your next renter with Zillow Rental Manager. Plus, with online applications, you can quickly screen prospective tenants – for free.
$3,117/mo
Rent Zestimate®
Refinance and save
$5,149/mo
Est. payment
Refinancing to a lower rate could help reduce your monthly payments and save thousands over the life of the loan.
$5,149/mo
Est. payment
Explore your selling options
Work with a Zillow partner agent
Leverage their expertise and Zillow's premium Showcase listings to get your home seen by more buyers.
Get startedList with your own agent
Get your home in front of millions of buyers by listing it on Zillow.
Learn how to do itSell it yourself
Take full control of how buyers see your home on Zillow by listing For Sale by Owner (FSBO).
List your homeWhat's special
Cottage-style detailsCozy gas fireplaceEyebrow pergolaExpansive kitchenElegant crown moldingPrivate fenced backyardBright and airy sunroom
Zillow last checked:
Listing updated:
Listed by:
Nolan K Formalarie 910-477-0085,
Discover NC Homes
Bought with:
Diane M Castro-Perez, 245995
Coldwell Banker Sea Coast Advantage-Hampstead
Source: Hive MLS,MLS#: 100529341 Originating MLS: Brunswick County Association of Realtors
Originating MLS: Brunswick County Association of RealtorsFacts & features
Interior
Bedrooms & bathrooms
- Bedrooms: 3
- Bathrooms: 3
- Full bathrooms: 3
Primary bedroom
- Level: Primary Living Area
Dining room
- Features: Combination
Heating
- Heat Pump, Electric
Cooling
- Central Air, Heat Pump
Appliances
- Included: Built-In Microwave, Refrigerator, Range, Dishwasher
- Laundry: Laundry Room
Features
- Walk-in Closet(s), Tray Ceiling(s), High Ceilings, Bookcases, Kitchen Island, Ceiling Fan(s), Pantry, Walk-in Shower, Walk-In Closet(s)
- Flooring: LVT/LVP, Carpet, Tile
- Basement: None
Interior area
- Total structure area: 2,625
- Total interior livable area: 2,625 sqft
Property
Parking
- Total spaces: 2
- Parking features: Concrete, Off Street
- Attached garage spaces: 2
Features
- Levels: Two
- Stories: 2
- Patio & porch: Covered, Patio, Porch, Screened
- Fencing: Back Yard,Vinyl
Lot
- Size: 0.41 Acres
- Dimensions: 25 x 161 x 61 x 160 x 133
- Features: Cul-De-Sac
Details
- Parcel number: 219jh034
- Zoning: Sj-Epud
- Special conditions: Standard
Construction
Type & style
- Home type: SingleFamily
- Property subtype: Single Family Residence
Materials
- Fiber Cement
- Foundation: Slab
- Roof: Shingle
Condition
- New construction: No
- Year built: 2019
Utilities & green energy
- Sewer: Public Sewer
- Water: Public
- Utilities for property: Sewer Connected, Water Connected
Community & HOA
Community
- Subdivision: St James
HOA
- Has HOA: Yes
- Amenities included: Beach Access, Clubhouse, Pool, Dog Park, Exercise Course, Fitness Center, Gated, Golf Course, Indoor Pool, Maintenance Common Areas, Maintenance Roads, Marina, Park, Pickleball, Picnic Area, Playground, Restaurant, Security, Sidewalks, Tennis Court(s)
- HOA fee: $1,200 annually
- HOA name: St James Plantation POA
- HOA phone: 910-253-4805
Location
- Region: Southport
Financial & listing details
- Price per square foot: $259/sqft
- Tax assessed value: $594,820
- Annual tax amount: $2,389
- Date on market: 9/6/2025
- Cumulative days on market: 206 days
- Listing agreement: Exclusive Right To Sell
- Listing terms: Cash,Conventional
- Road surface type: Paved
Price history
| Date | Event | Price |
|---|---|---|
| 2/25/2026 | Sold | $680,000-2.2%$259/sqft |
Source:  Hive MLS #100529341 Report a problem Hive MLS #100529341 Report a problem | ||
| 11/29/2025 | Contingent | $695,000$265/sqft |
Source: Hive MLS #100529341 Report a problem | ||
| 9/6/2025 | Listed for sale | $695,000$265/sqft |
Source: Hive MLS #100529341 Report a problem | ||
| 8/14/2025 | Listing removed | $695,000$265/sqft |
Source: Hive MLS #100501858 Report a problem | ||
| 5/8/2025 | Price change | $695,000-2.8%$265/sqft |
Source: Hive MLS #100501858 Report a problem | ||
| 4/17/2025 | Listed for sale | $715,000+72.3%$272/sqft |
Source: Hive MLS #100501858 Report a problem | ||
| 11/20/2020 | Sold | $415,000-3.3%$158/sqft |
Source: Hive MLS #100211539 Report a problem | ||
| 10/11/2020 | Pending sale | $429,000$163/sqft |
Source: St James Properties LLC #100211539 Report a problem | ||
| 6/25/2020 | Price change | $429,000-4.5%$163/sqft |
Source: St James Properties LLC #100211539 Report a problem | ||
| 3/30/2020 | Price change | $449,000-3.4%$171/sqft |
Source: St James Properties LLC #100211539 Report a problem | ||
| 12/16/2019 | Price change | $464,900-4.1%$177/sqft |
Source: Coastal ERA #100188783 Report a problem | ||
| 10/15/2019 | Listed for sale | $485,000$185/sqft |
Source: Coastal ERA #100188783 Report a problem | ||
Public tax history
| Year | Property taxes | Tax assessment |
|---|---|---|
| 2025 | $2,390 | $594,820 |
| 2024 | $2,390 | $594,820 |
| 2023 | $2,390 -3.3% | $594,820 +31.1% |
| 2022 | $2,472 +0% | $453,840 |
| 2021 | $2,472 | $453,840 |
| 2020 | $2,472 +42.5% | $453,840 +42.5% |
| 2019 | $1,735 | $318,550 +253.9% |
| 2018 | -- | $90,000 |
| 2017 | $480 | $90,000 |
| 2016 | $480 | $90,000 |
| 2015 | $480 | $90,000 |
Find assessor info on the county website
Neighborhood: 28461
Nearby homes
- $720,6004 bd3 ba2.6k sqft3532 Lacebark Ct, Southport, NC 28461Off Market
- $--0.377 Acres3532 Lacebark Ct LOT 169B, Southport, NC 28461Off Market
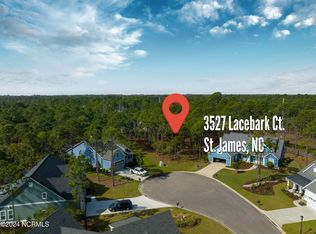
- $115,0000.33 Acres3527 Lacebark Ct, Southport, NC 28461Sold
- $740,7004 bd3 ba2.7k sqft2523 Parkridge Dr, Southport, NC 28461Off Market
- $769,4003 bd2 ba2.4k sqft2527 Parkridge Dr, Southport, NC 28461Off Market
- $649,1004 bd3 ba2.4k sqft2519 Parkridge Dr, Southport, NC 28461Off Market
- $676,8003 bd2 ba2.4k sqft3531 Lacebark Ct, Southport, NC 28461Off Market
- $834,9004 bd4 ba2.9k sqft3546 Lacebark Ct, Southport, NC 28461Off Market
Nearby schools
GreatSchools rating
- 4/10Virginia Williamson ElementaryGrades: PK-5Distance: 6.2 mi
- 4/10South Brunswick MiddleGrades: 6-8Distance: 7.3 mi
- 4/10South Brunswick HighGrades: 9-12Distance: 7.7 mi
Schools provided by the listing agent
- Elementary: Virginia Williamson
- Middle: South Brunswick
- High: South Brunswick
Source: Hive MLS. This data may not be complete. We recommend contacting the local school district to confirm school assignments for this home.
Get a cash offer in 3 minutes
Find out how much your home could sell for in as little as 3 minutes with a no-obligation cash offer.
Estimated market value
$678,700
Get a cash offer in 3 minutes
Find out how much your home could sell for in as little as 3 minutes with a no-obligation cash offer.
Estimated market value
$678,700
- North Carolina
- Brunswick County
- Saint James
- 28461
- 3528 Lacebark Court
Nearby cities
Nearby zip codes
Other Saint James Topics
