Beautifully maintained 3-bedroom, 2-bath home offering the perfect blend of comfort, privacy, and modern living in Conway! This open-concept floor plan is designed for both everyday living and entertaining, featuring a spacious kitchen that flows seamlessly into the living and dining areas for a bright and welcoming feel throughout the home. The split-bedroom layout provides added privacy, while the owner’s suite offers a relaxing retreat at the end of the day. One of the standout features of this property is the fully fenced backyard backing up to trees, creating a peaceful and private outdoor setting perfect for relaxing, entertaining, or enjoying your morning coffee. Additional highlights include a 2-car garage, natural gas community, and a convenient location close to downtown Conway, shopping, dining, golf, and just a short drive to the beach. If you’ve been looking for a move-in ready home with a desirable layout and private backyard setting, this home is a must see!
Pending
Price cut: $1.5K (8/19)
$283,500
3528 Merganser Dr. #Woodland Lakes, Conway, SC 29527
3beds
1,409sqft
Single Family Residence
Built in 2019
9,147 Square Feet Lot
$276,000 Zestimate®
$201/sqft
$35/mo HOA
What's special
Spacious kitchenOpen-concept floor plan
- 145 days
- 226
- 8
Zillow last checked:
Listing updated:
Listed by:
Carolina Key Group Cell:843-213-8688,
EXP Realty LLC,
Alisha Brown 843-447-9496,
EXP Realty LLC
Source: CCAR,MLS#: 2612448 Originating MLS: Coastal Carolinas Association of Realtors
Originating MLS: Coastal Carolinas Association of RealtorsFacts & features
Interior
Bedrooms & bathrooms
- Bedrooms: 3
- Bathrooms: 2
- Full bathrooms: 2
Rooms
- Room types: Bathroom, Utility Room
Primary bedroom
- Features: Tray Ceiling(s), Ceiling Fan(s), Linen Closet, Main Level Primary, Walk-In Closet(s)
- Level: First
- Dimensions: 13.8x14.2
Bedroom 1
- Level: First
- Dimensions: 13x11
Bedroom 2
- Level: First
- Dimensions: 13x10
Primary bathroom
- Features: Dual Sinks, Separate Shower
Dining room
- Features: Living/Dining Room
- Dimensions: 14.8x10
Kitchen
- Features: Breakfast Bar, Breakfast Area, Dishwasher, Pantry, Stainless Steel Appliances
- Dimensions: 16.10x20.8
Living room
- Features: Ceiling Fan(s), Vaulted Ceiling(s)
- Dimensions: 14.8x15.6
Other
- Features: Bedroom on Main Level, Utility Room
Heating
- Central, Electric, Gas
Cooling
- Central Air
Appliances
- Included: Dishwasher, Disposal, Microwave, Range, Refrigerator
- Laundry: Washer Hookup
Features
- Tray Ceiling(s), Ceiling Fan(s), Dual Sinks, Linen Closet, Main Level Primary, Split Bedrooms, Separate Shower, Walk-In Closet(s), Window Treatments, Breakfast Bar, Bedroom on Main Level, Breakfast Area, Stainless Steel Appliances
- Flooring: Carpet, Luxury Vinyl, Luxury VinylPlank, Vinyl
- Doors: Insulated Doors
- Windows: Window Treatments
Interior area
- Total structure area: 1,921
- Total interior livable area: 1,409 sqft
Property
Parking
- Total spaces: 4
- Parking features: Attached, Garage, Two Car Garage, Garage Door Opener
- Attached garage spaces: 2
Features
- Levels: One
- Stories: 1
- Patio & porch: Front Porch, Patio
- Exterior features: Fence, Patio
Lot
- Size: 9,147 Square Feet
- Dimensions: 75 x 120
- Features: City Lot, Rectangular, Rectangular Lot
Details
- Additional parcels included: ,
- Parcel number: 36910020018
- Zoning: Res
- Special conditions: None
Construction
Type & style
- Home type: SingleFamily
- Architectural style: Ranch
- Property subtype: Single Family Residence
Materials
- Vinyl Siding
- Foundation: Slab
Condition
- Resale
- Year built: 2019
Details
- Builder model: The Kingston
- Builder name: Beverly Homes
Utilities & green energy
- Water: Public
- Utilities for property: Cable Available, Electricity Available, Natural Gas Available, Phone Available, Sewer Available, Underground Utilities, Water Available
Green energy
- Energy efficient items: Doors, Windows
Community & HOA
Community
- Features: Golf Carts OK, Long Term Rental Allowed
- Security: Smoke Detector(s)
- Subdivision: Woodland Lakes
HOA
- Has HOA: Yes
- Amenities included: Owner Allowed Golf Cart, Owner Allowed Motorcycle, Pet Restrictions, Tenant Allowed Golf Cart, Tenant Allowed Motorcycle
- Services included: Association Management, Common Areas
- HOA fee: $35 monthly
Location
- Region: Conway
Financial & listing details
- Price per square foot: $201/sqft
- Date on market: 5/14/2026
- Listing terms: Cash,Conventional,FHA,VA Loan
- Electric utility on property: Yes
Estimated market value
$276,000
$262,000 - $290,000
$1,915/mo
Price history
| Date | Event | Price |
|---|---|---|
| 9/12/2026 | Pending sale | $283,500$201/sqft |
Source:  CCAR #2612448 Report a problem CCAR #2612448 Report a problem | ||
| 8/19/2026 | Price change | $283,500-0.5%$201/sqft |
Source: CCAR #2612448 Report a problem | ||
| 5/14/2026 | Listed for sale | $285,000+64.1%$202/sqft |
Source: CCAR #2612448 Report a problem | ||
| 11/15/2019 | Listing removed | $173,694$123/sqft |
Source: The Beverly Group #1913801 Report a problem | ||
| 8/15/2019 | Price change | $173,694-2.1%$123/sqft |
Source: The Beverly Group #1913801 Report a problem | ||
| 6/24/2019 | Listed for sale | $177,490$126/sqft |
Source: The Beverly Group #1913801 Report a problem | ||
Public tax history
Tax history is unavailable.
Monthly payment
Est. payment
Payment breakdown
Explore the cost of this home by adjusting the details. Changes won't be saved.Climate risks
Neighborhood: 29527
Nearby schools
Schools provided by the listing agent
- Elementary: Pee Dee Elementary School
- Middle: Whittemore Park Middle School
- High: Conway High School
Source: CCAR. This data may not be complete. We recommend contacting the local school district to confirm school assignments for this home.
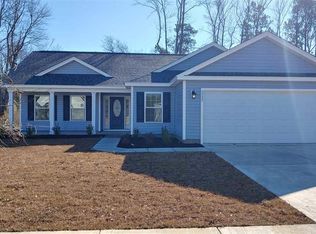
- $261,9003 bd2 ba1.5k sqft3532 Merganser Dr LOT 67, Conway, SC 29527Off Market
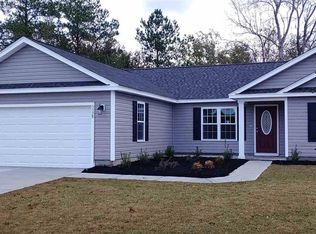
- $252,6003 bd2 ba1.4k sqft3528 Merganser Dr LOT 66, Conway, SC 29527Off Market
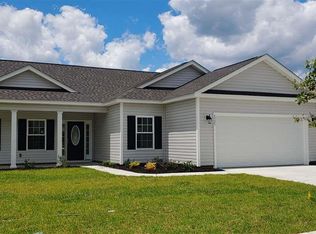
- $265,1003 bd2 ba1.5k sqft3525 Merganser Dr LOT 141, Conway, SC 29527Off Market
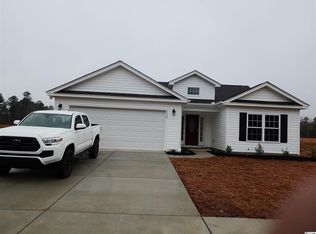
- $259,7003 bd2 ba1.4k sqft3529 Merganser Dr LOT 142, Conway, SC 29527Off Market
Similar homes
- $284,9003 bd2 ba1.3k sqft3457 Kates Bay Hwy., Conway, SC 29527For Sale
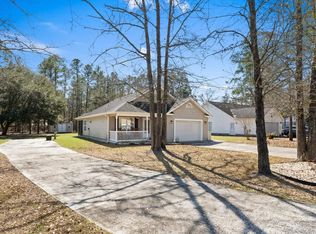
 MLS ID #2622255, Kristin Boullion, RE/MAX Southern Shores. CCAR
 - $355,9993 bd2 ba1.7k sqft3324 Merganser Dr., Conway, SC 29527For Sale
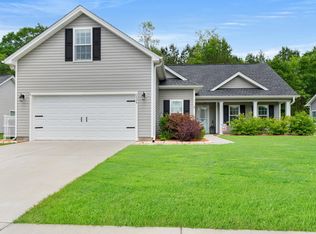 MLS ID #2612261, Corie j Coggins, Anchor Realty. CCAR
 - $238,9003 bd2 ba1.1k sqft1321 Leatherman Rd., Conway, SC 29527For Sale
 MLS ID #2621864, Lee S Lott, Century 21 The Harrelson Group. CCAR
 - $315,0003 bd2 ba1.5k sqft223 Palm Terrace Loop, Conway, SC 29526For Sale
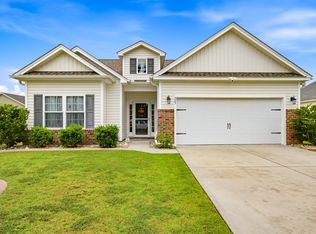 MLS ID #2623606, Teddy Hucks, Iron Oak Properties. CCAR
 - $307,9003 bd2 ba1.6k sqft616 Coquina Bay Dr., Conway, SC 29526For SaleMLS ID #2623347, Sharon Chrzanowski, Realty One Group Dockside Cnwy. CCAR
- $307,0003 bd2 ba1.6k sqft839 St. Albans Loop, Conway, SC 29526For SaleMLS ID #2623218, Tanya A Pineda-Lehnert, Phillips Realty. CCAR
- $267,0003 bd2 ba1.3k sqft882 Owls Nest Dr., Conway, SC 29527For SaleMLS ID #2612663, Deborah ''Debbie'' Burns, Oasis Realty Collective. CCAR
- $249,9003 bd2 ba1.2k sqft1511 6th Ave., Conway, SC 29526For SaleMLS ID #2618744, Lori L Mendieta, Century 21 The Harrelson Group. CCAR
- $285,0003 bd2 ba1.6k sqft2261 Blackthorn Dr., Conway, SC 29526For SaleMLS ID #2609063, Abe Safa Sales Team, Century 21 The Harrelson Group. CCAR
- $294,5003 bd2 ba1.6k sqft221 Maple Oak Dr., Conway, SC 29526For SaleMLS ID #2517489, Amanda L Gunter, INNOVATE Real Estate. CCAR
- $306,9003 bd2 ba1.3k sqft779 Woodside Dr., Conway, SC 29526For SaleMLS ID #2611219, John Clay C Branyon, Beach & Forest Realty North. CCAR
- $260,0003 bd2 ba1.6k sqft142 Pine Forest Dr., Conway, SC 29526For SaleMLS ID #2606354, Jason M Cooksey, Realty ONE Group Dockside. CCAR
- $265,0003 bd2 ba1.2k sqft442 Stevia Ct., Conway, SC 29526For SaleMLS ID #2622569, Jeanette Denney, Greyfeather Group EXP Realty. CCAR
- $234,9003 bd2 ba1.4k sqft3230 Old Nelson Rd., Conway, SC 29526For SaleMLS ID #2620992, Dylan J Franca, Century 21 McAlpine Associates. CCAR
- $265,0003 bd2 ba1.6k sqft323 Woodcross Court, Conway, SC 29526For SaleMLS ID #2604454, Evan M Boruch, CB Sea Coast Advantage MI. CCAR
- $299,8003 bd2 ba1.5k sqft429 Black Cherry Way, Conway, SC 29526For SaleMLS ID #2615588, Pete R Mills, Navigate Realty. CCAR
- $295,0003 bd2 ba1.5k sqft3923 Nandina Ct., Conway, SC 29526For SaleMLS ID #2614498, Angie W Hannum, BHHS Myrtle Beach Real Estate. CCAR
- $330,0004 bd3 ba1.9k sqft405 Black Cherry Way, Conway, SC 29526For SaleMLS ID #2624161, Roman Dilldin, Rowles Real Estate. CCAR
- $275,0003 bd2 ba1.4k sqft532 Whiddy Loop, Conway, SC 29526For SaleMLS ID #2609658, Tea Asllanaj, Beach & Forest Realty. CCAR
- $299,9993 bd3 ba2k sqft424 Black Cherry Way, Conway, SC 29526For SaleMLS ID #2617233, Schmidt & Frasher Team, Keller Williams Innovate South. CCAR
