Skip main navigation
Sold for $492,500
Street View
  • $492,500

    3528 Monday Ter, North Port, FL 34286

    3beds
    2,127sqft
    Single Family Residence
    Built in 2005
    0.46 Acres Lot
    $422,600 Zestimate®
    $232/sqft
    $2,800 Estimated rent

    Home value

    $422,600

    $393,000 - $452,000

    $2,800/mo

    Zestimate® history
    Loading
    Loading...

    Owner options

    List your home for rent

    $2,800/mo

    Rent Zestimate®

    Find your next renter with Zillow Rental Manager. Plus, with online applications, you can quickly screen prospective tenants – for free.

    Learn more

    $2,800/mo

    Rent Zestimate®

    Refinance and save

    $3,154/mo

    Est. payment

    Refinancing to a lower rate could help reduce your monthly payments and save thousands over the life of the loan.

    See today's rates

    $3,154/mo

    Est. payment

    Explore your selling options

    Work with a Zillow partner agent

    Leverage their expertise and Zillow's premium Showcase listings to get your home seen by more buyers.

    Get started

    List with your own agent

    Get your home in front of millions of buyers by listing it on Zillow.

    Learn how to do it

    Sell it yourself

    Take full control of how buyers see your home on Zillow by listing For Sale by Owner (FSBO).

    List your home

    What's special

    New roofQuartz countersNew pool pumpOpen concept designSplit floor planDouble lotHurricane shutters
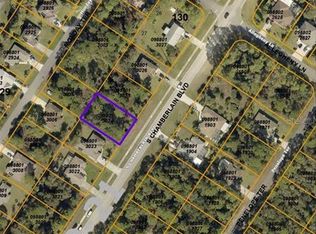
    CITY WATER, NOT IN A FLOOD ZONE, AND ON A DOUBLE LOT! NO HOA OR CDD AND NO HURRICANE DAMAGE!!! NEW, NEW, NEW!!! This recently remodeled 3 bedroom/2.5-bathroom POOL home has everything you could possibly desire. From the moment you walk in you will be impressed with the 13-foot vaulted ceilings in the living room and kitchen. You are covered with a new roof and pool cage rescreen in 2023. In 2022 a new pool pump and A/C were installed. The hot water heater was replaced in 2021. ALL the floors were replaced with new porcelain tile in 2024, and 5" baseboards. The whole house was recently repainted inside and out including the trim and doors. The entire home is also wired for surround sound. The chef of the home will appreciate the 2024 total remodel of the kitchen. It features an open concept design which was entirely re-wired. The cabinets are all hardwood maple. The large island features gorgeous quartz counters which continue throughout the kitchen. There is an added breakfast/coffee bar wall unit which features the same beautiful backsplash tile as the rest of the kitchen. You will enjoy the top rated 2023 stainless-steel appliances. The Kohler sink and Delta faucet are also top of the line. Walking into the primary suite you will feel a sense of tranquility looking out the French doors to the private pool area. There is also a flair for the dramatic with the tray ceiling. The primary En-suite bathroom was completely remodeled in 2024 with a 9 ft hardwood maple vanity and quartz counters. You will feel as though you have stepped into a serenity spa with the new shower tile, frameless glass door, river rock shower floor, new mirrors and lighting with beautiful Moen fixtures. The large soaking tub is perfect for relaxing at the end of the day. The split floor plan is great for ultimate privacy and the guest bedrooms are pleasantly perfect. The guest bathroom was also remodeled in 2024 with a re-tiled tub/shower, quartz counters, new vanity, mirror, lighting and Moen sink and fixtures. The home features a living room and a family room. The seller has the plans to enclose the family room with French doors turning it into a 4th bedroom or office, if the new owner should choose to do so. The beautiful front door has new glass inserts, side panels and elegant handle. The stunning new chandelier in the dining room is a showstopper. It is modern with 3-tiers and eleven lights. Setting the tone for amazing ambience for creating those special dinners. In the laundry room you will appreciate the convenience of the recently added cabinets. The garage has a newly painted floor, new garage door mechanism and exterior keypad. Many ceiling fans and light fixtures have been replaced throughout. There is a wall of disappearing sliding glass doors leading from the living room onto the lanai/pool deck area which has been freshly painted. It is a peaceful oasis with multiple ways out and a pool bath. The landscaping has been recently updated as well with a new 5-zone irrigation system on well water to keep the St. Augustine grass and over 50 new bushes lush and green. The irrigation system can easily be extended to the adjacent empty lot. There is also a transferable Termite Protection Plan. The property is also equipped with rain gutters as well as hurricane shutters. Some furnishings are negotiable. This dream home is gorgeous and is close to shopping, restaurants, and beaches. Call today for a private showing!!!

    Zillow last checked:

    Listing updated:

    Listing Provided by:

    Lisa Wiles 941-914-4133,

    RE/MAX ALLIANCE GROUP 941-429-3506

    Bought with:

    Non-Member Agent

    STELLAR NON-MEMBER OFFICE

    Source: Stellar MLS,MLS#: A4644709MLS LogoOriginating MLS: Port Charlotte

    Facts & features

    Interior

    Bedrooms & bathrooms
    • Bedrooms: 3
    • Bathrooms: 3
    • Full bathrooms: 2
    • 1/2 bathrooms: 1
    Primary bedroom
    • Features: Ceiling Fan(s), En Suite Bathroom, Walk-In Closet(s)
    • Level: First
    • Area: 224 Square Feet
    • Dimensions: 14x16
    Bedroom 2
    • Features: Ceiling Fan(s), Built-in Closet
    • Level: First
    • Area: 121 Square Feet
    • Dimensions: 11x11
    Bedroom 3
    • Features: Ceiling Fan(s), Built-in Closet
    • Level: First
    • Area: 110 Square Feet
    • Dimensions: 11x10
    Primary bathroom
    • Features: Dual Sinks, En Suite Bathroom, Garden Bath, Stone Counters, Tub with Separate Shower Stall, Water Closet/Priv Toilet
    • Level: First
    Balcony porch lanai
    • Level: First
    • Area: 260 Square Feet
    • Dimensions: 26x10
    Dining room
    • Features: Ceiling Fan(s)
    • Level: First
    • Area: 100 Square Feet
    • Dimensions: 10x10
    Family room
    • Features: Ceiling Fan(s)
    • Level: First
    • Area: 294 Square Feet
    • Dimensions: 21x14
    Kitchen
    • Level: First
    • Area: 100 Square Feet
    • Dimensions: 10x10
    Living room
    • Features: Ceiling Fan(s)
    • Level: First
    • Area: 280 Square Feet
    • Dimensions: 14x20
    Heating
    • Central
    Cooling
    • Central Air
    Appliances
    • Included: Dishwasher, Dryer, Electric Water Heater, Microwave, Range, Refrigerator, Washer
    • Laundry: Inside, Laundry Room
    Features
    • Living Room/Dining Room Combo, Open Floorplan, Tray Ceiling(s), Vaulted Ceiling(s), Walk-In Closet(s)
    • Flooring: Porcelain Tile
    • Doors: French Doors, Sliding Doors
    • Windows: Hurricane Shutters
    • Has fireplace: No
    Interior area
    • Total structure area: 2,784
    • Total interior livable area: 2,127 sqft

    Property

    Parking
    • Total spaces: 2
    • Parking features: Garage - Attached
    • Attached garage spaces: 2
    Features
    • Levels: One
    • Stories: 1
    • Exterior features: Irrigation System, Lighting, Private Mailbox, Rain Gutters
    • Has private pool: Yes
    • Pool features: Gunite, In Ground, Screen Enclosure
    Lot
    • Size: 0.46 Acres
    Details
    • Additional parcels included: 2021118960
    • Parcel number: 0988012002
    • Zoning: RSF2
    • Special conditions: None

    Construction

    Type & style
    • Home type: SingleFamily
    • Property subtype: Single Family Residence
    Materials
    • Block, Stucco
    • Foundation: Slab
    • Roof: Shingle
    Condition
    • New construction: No
    • Year built: 2005

    Utilities & green energy

    • Sewer: Septic Tank
    • Water: Public
    • Utilities for property: Cable Available, Electricity Connected, Water Connected

    Community & neighborhood

    Location
    • Region: North Port
    • Subdivision: PORT CHARLOTTE SUB 08

    HOA & financial

    HOA
    • Has HOA: No
    Other fees
    • Pet fee: $0 monthly
    Other financial information
    • Total actual rent: 0

    Other

    Other facts
    • Listing terms: Cash,Conventional,FHA,VA Loan
    • Ownership: Fee Simple
    • Road surface type: Asphalt

    Price history

    DateEventPrice
    7/2/2025Sold$492,500-6.2%$232/sqft
    Source: Stellar MLS #A4644709 Report a problem
    5/15/2025Pending sale$524,900$247/sqft
    Source: Stellar MLS #A4644709 Report a problem
    4/14/2025Price change$524,900-4.4%$247/sqft
    Source: Stellar MLS #A4644709 Report a problem
    3/27/2025Listed for sale$549,000+63.9%$258/sqft
    Source: Stellar MLS #A4644709 Report a problem
    7/8/2023Listing removed--
    Source: Zillow Rentals Report a problem
    6/15/2023Listed for rent$2,600$1/sqft
    Source: Zillow Rentals Report a problem
    11/7/2005Sold$335,000+9471.4%$157/sqft
    Source: Public Record Report a problem
    7/18/2003Sold$3,500$2/sqft
    Source: Public Record Report a problem

    Public tax history

    YearProperty taxesTax assessment
    2025$5,261 -2.1%$290,500 -0.5%
    2024$5,376 +4.1%$291,815 +10%
    2023$5,162 +11%$265,286 +16.7%
    2022$4,652 +18.4%$227,260 +10%
    2021$3,929 +5.8%$206,600 +9.1%
    2020$3,714 +9.9%$189,310 +10%
    2019$3,378 $172,100 +1.2%
    2018$3,378 +5.3%$170,000 +9%
    2017$3,209 +18.6%$155,900 +1.2%
    2016$2,705 $154,100 +18.4%
    2015$2,705 +8.1%$130,100 +21.7%
    2014$2,502 +8%$106,900
    2013$2,318 +5.6%$106,900 +4.5%
    2012$2,194 +6.1%$102,300 +5.2%
    2011$2,069 -6.1%$97,200 -6.9%
    2010$2,203 -34.7%$104,400 -10.1%
    2009$3,371 $116,100 -39.4%
    2008$3,371 -11.3%$191,700 -12.9%
    2007$3,799 $220,000 -2.4%
    2006-- $225,400 +1202.9%
    2005-- $17,300 +203.5%
    2004$187 +68.7%$5,700 +256.3%
    2003$111 +0.1%$1,600
    2002$111 +3.9%$1,600
    2001$107 -0.2%$1,600
    2000$107 $1,600

    Find assessor info on the county website

    Neighborhood: 34286

    Nearby schools

    GreatSchools rating
    Schools provided by the listing agent
    • Elementary: Atwater Bay Elementary
    • Middle: Woodland Middle School
    • High: North Port High

    Source: Stellar MLS. This data may not be complete. We recommend contacting the local school district to confirm school assignments for this home.

    Get a cash offer in 3 minutes
    Find out how much your home could sell for in as little as 3 minutes with a no-obligation cash offer.
    Estimated market value
    $422,600
    Get a cash offer in 3 minutes
    Find out how much your home could sell for in as little as 3 minutes with a no-obligation cash offer.
    Estimated market value
    $422,600