Skip main navigation
Closed
  • $560,000

    3528 Myron Pl #3528, Suwanee, GA 30024

    3beds
    2,178sqft
    Townhouse
    Built in 2023
    2,308.68 Square Feet Lot
    $548,000 Zestimate®
    $257/sqft
    $2,690 Estimated rent

    Home value

    $548,000

    $504,000 - $597,000

    $2,690/mo

    Zestimate® history
    Loading
    Loading...

    Owner options

    List your home for rent

    $2,690/mo

    Rent Zestimate®

    Find your next renter with Zillow Rental Manager. Plus, with online applications, you can quickly screen prospective tenants – for free.

    Learn more

    $2,690/mo

    Rent Zestimate®

    Refinance and save

    $3,651/mo

    Est. payment

    Refinancing to a lower rate could help reduce your monthly payments and save thousands over the life of the loan.

    See today's rates

    $3,651/mo

    Est. payment

    Explore your selling options

    Work with a Zillow partner agent

    Leverage their expertise and Zillow's premium Showcase listings to get your home seen by more buyers.

    Get started

    List with your own agent

    Get your home in front of millions of buyers by listing it on Zillow.

    Learn how to do it

    Sell it yourself

    Take full control of how buyers see your home on Zillow by listing For Sale by Owner (FSBO).

    List your home

    What's special

    Built in fireplaceHardwood floorsPrivate backyardOpen floor planSs appliancesLarge closetsFrameless large shower
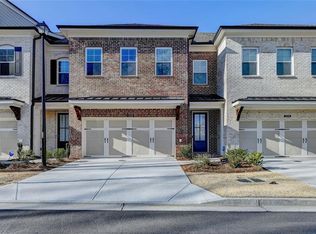
    This Exquisite Townhouse in a Prestigious Gated Community is Better than New!! This home Features an Open Floor Plan, Hardwood floors through out the Main level to the Hallway of 2nd level, SS appliances, Pendant Lights above Island, Built in Fireplace log insert in Fam Rm, Upgraded Master Bathroom with Frameless large shower and bench, Fan/light fixture in bedrooms, Large Closets, Plenty of Storage spaces, Washer & Dryer, Electric Car charger in Gar age and so much more! Finding a private backyard like this one in the community is rare! A Home Warranty on All Appliances & Plumbing is included as well. Seller has RENTAL PERMIT which is transferable to the new owner! Can't miss this home!~

    Zillow last checked:

    Listing updated:

    Listed by:

    Karen Misuk Kim +17708130110,

    RE/MAX Center

    Bought with:

    Jerry Yang, 402542

    Virtual Properties Realty.Net

    Source: GAMLS,MLS#: 10438906MLS Logo

    Facts & features

    Interior

    Bedrooms & bathrooms
    • Bedrooms: 3
    • Bathrooms: 3
    • Full bathrooms: 2
    • 1/2 bathrooms: 1
    Heating
    • Central, Forced Air, Natural Gas
    Cooling
    • Central Air
    Appliances
    • Included: Convection Oven, Dishwasher, Disposal, Dryer, Refrigerator, Gas Water Heater, Oven/Range (Combo), Stainless Steel Appliance(s), Washer
    • Laundry: Laundry Closet
    Features
    • High Ceilings, Double Vanity, Separate Shower, Tile Bath, Walk-In Closet(s)
    • Flooring: Carpet, Hardwood, Other
    • Basement: None
    • Number of fireplaces: 1
    • Common walls with other units/homes: 2+ Common Walls
    Interior area
    • Total structure area: 2,178
    • Total interior livable area: 2,178 sqft
    • Finished area above ground: 2,178
    • Finished area below ground: 0

    Property

    Parking
    • Parking features: Attached, Garage, Garage Door Opener
    • Has attached garage: Yes
    Features
    • Levels: Two
    • Stories: 2
    Lot
    • Size: 2,308 sqft
    • Features: Level, Private
    Details
    • Parcel number: R7166 251

    Construction

    Type & style
    • Home type: Townhouse
    • Architectural style: Brick Front
    • Property subtype: Townhouse
    • Attached to another structure: Yes
    Materials
    • Brick
    • Roof: Composition
    Condition
    • Resale
    • New construction: No
    • Year built: 2023
    Details
    • Warranty included: Yes

    Utilities & green energy

    • Electric: 220 Volts
    • Sewer: Public Sewer
    • Water: Public
    • Utilities for property: Cable Available, Electricity Available, High Speed Internet, Sewer Connected, Sewer Available

    Community & neighborhood

    Community
    • Community features: Gated, Playground, Pool, Walk To Schools, Near Shopping, Street Lights, Sidewalks
    Location
    • Region: Suwanee
    • Subdivision: Ellington

    HOA & financial

    HOA
    • Has HOA: Yes
    • HOA fee: $215 annually
    • Services included: Maintenance Grounds, Reserve Fund, Swimming

    Other

    Other facts
    • Listing agreement: Exclusive Right To Sell
    • Listing terms: Cash,Conventional,FHA

    Price history

    DateEventPrice
    4/7/2025Sold$560,000-0.9%$257/sqft
    Source: GAMLS #10438906 Report a problem
    3/24/2025Pending sale$565,000$259/sqft
    Source: GAMLS #10438906 Report a problem
    3/24/2025Listing removed$3,000$1/sqft
    Source: GAMLS #10468386 Report a problem
    2/28/2025Price change$565,000-2.6%$259/sqft
    Source: GAMLS #10438906 Report a problem
    2/28/2025Listed for rent$3,000$1/sqft
    Source: GAMLS #10468386 Report a problem
    1/13/2025Listed for sale$580,000$266/sqft
    Source: GAMLS #10438906 Report a problem

    Public tax history

    Tax history is unavailable.

    Neighborhood: 30024

    Nearby schools

    GreatSchools rating
    Schools provided by the listing agent
    • Elementary: Parsons
    • Middle: Richard Hull
    • High: Peachtree Ridge

    Source: GAMLS. This data may not be complete. We recommend contacting the local school district to confirm school assignments for this home.

    Get a cash offer in 3 minutes
    Find out how much your home could sell for in as little as 3 minutes with a no-obligation cash offer.
    Estimated market value
    $548,000
    Get a cash offer in 3 minutes
    Find out how much your home could sell for in as little as 3 minutes with a no-obligation cash offer.
    Estimated market value
    $548,000