Skip main navigation
Off market
  • $1,154,300

    3528 N BOULDER CANYON Street, Mesa, AZ 85207

    4beds
    4baths
    3,739sqft
    Single Family Residence
    Built in 2007
    0.25 Acres Lot
    $1,154,300 Zestimate®
    $309/sqft
    $3,958 Estimated rent

    Home value

    $1,154,300

    $1.03M - $1.30M

    $3,958/mo

    Zestimate® history
    Loading
    Loading...

    Owner options

    List your home for rent

    $3,958/mo

    Rent Zestimate®

    Find your next renter with Zillow Rental Manager. Plus, with online applications, you can quickly screen prospective tenants – for free.

    Learn more

    $3,958/mo

    Rent Zestimate®

    Refinance and save

    $5,606/mo

    Est. payment

    Refinancing to a lower rate could help reduce your monthly payments and save thousands over the life of the loan.

    See today's rates

    $5,606/mo

    Est. payment

    Explore your selling options

    Work with a Zillow partner agent

    Leverage their expertise and Zillow's premium Showcase listings to get your home seen by more buyers.

    Get started

    List with your own agent

    Get your home in front of millions of buyers by listing it on Zillow.

    Learn how to do it

    Sell it yourself

    Take full control of how buyers see your home on Zillow by listing For Sale by Owner (FSBO).

    List your home

    What's special

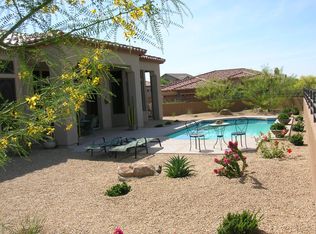
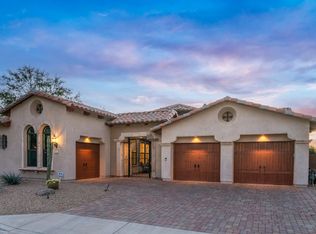
    Absolutely stunning home in N.E Mesa's Las Sendas! Custom color palette with all new low profile carpet & fresh paint updated colors throughout! Most popular great-room plan has built-in media center & stone fireplace. Eat-in kitchen is complete with a plethora of cabinets & beautiful granite slab counters. Viking refrigerator w/stainless appliances & gas cook top! Walk-in Pantry between kitchen & formal dining room. Large office w/built in desks/bookcases. Master suite retreat has panoramic windows. Spa-like bath with his/her vanities and a separate soaking tub + snail shower. TWO spacious his/her walk-in closets! Huge Laundry Room! 3 MORE bedrooms/one w/ensuite bath. Resort style backyard features enormous putting green & additional synthetic grass. Fenced sparkling heated pool/spa.mor w/water features (New Pool heater & Filter 2017). Nice built-in Gas BBQ, yard is gas line in ground for fire pit, covered patio and an overall paradise backyard! Nice front-load 3-car garage w/side door to back yard. Las Sendas Master Planned Community sits at 1,800 ft. Elevation above Phoenix downtown which boasts well for views of the valley, hiking, biking and great outdoors. Positioned as "beach front" property backing up to Tonto National Forest, this area has it all! Mountain Village gated neighborhood has close proximity to Las Sendas Community parks/swimming & Tennis Courts as well as Top Ranked A+ Elementary School. New "Splash Pad/Pickle Ball courts" being added in 2018! All amenities of Las Sendas are part of HOA dues!! One of AZ's Top rated 18 hole-golf courses...Las Sendas, is public/or has private memberships available and boasts a Golf Course Patio Grill Restaurant with views of valley to die for as well as weekly entertainment. Only 2 mins to 202 Red Mountain Freeway, 15 mins. to Lake Saguaro, 25 mins to Sky Harbor Airport and San Tan Malls, Scottsdale Malls and 15 mins to Superstition Springs Mall with just a few minutes to grocery shopping and tons of restaurants. Not to be missed!

    This property is off market, which means it's not currently listed for sale or rent on Zillow. This may be different from what's available on other websites or public sources.

    Zillow last checked:

    Listing updated:

    Listed by:

    Charlene Malaska 602-790-5464,

    AZ Brokerage Holdings, LLC,

    Jennifer Malaska 480-227-9750,

    AZ Brokerage Holdings, LLC

    Bought with:

    Evelyn F Hargis

    Redfin Corporation

    Source: ARMLS,MLS#: 5654385MLS Logo

    Facts & features

    Interior

    Bedrooms & bathrooms
    • Bedrooms: 4
    • Bathrooms: 4
    Primary bedroom
    • Area: 320.81
    • Dimensions: 14.75 x 21.75
    Bedroom 2
    • Area: 161
    • Dimensions: 14.00 x 11.50
    Bedroom 3
    • Area: 163.88
    • Dimensions: 14.25 x 11.50
    Bedroom 4
    • Area: 284.38
    • Dimensions: 17.50 x 16.25
    Den
    • Area: 217
    • Dimensions: 14.00 x 15.50
    Dining room
    • Area: 191.25
    • Dimensions: 15.00 x 12.75
    Great room
    • Area: 506
    • Dimensions: 22.00 x 23.00
    Kitchen
    • Area: 357.5
    • Dimensions: 27.50 x 13.00
    Heating
    • Electric, Natural Gas
    Cooling
    • Central Air, Ceiling Fan(s)
    Appliances
    • Included: Gas Cooktop, Water Purifier
    Features
    • High Speed Internet, Granite Counters, Double Vanity, Eat-in Kitchen, Breakfast Bar, 9+ Flat Ceilings, No Interior Steps, Kitchen Island, Pantry, Full Bth Master Bdrm, Separate Shwr & Tub
    • Flooring: Carpet, Tile
    • Windows: Low Emissivity Windows, Solar Screens, Double Pane Windows
    • Has basement: No
    • Has fireplace: Yes
    • Fireplace features: Other
    Interior area
    • Total structure area: 3,739
    • Total interior livable area: 3,739 sqft

    Property

    Parking
    • Total spaces: 6
    • Parking features: Garage Door Opener, Direct Access
    • Garage spaces: 3
    • Uncovered spaces: 3
    Features
    • Stories: 1
    • Patio & porch: Covered, Patio
    • Exterior features: Playground, Private Street(s), Private Yard, Built-in Barbecue
    • Has private pool: Yes
    • Pool features: Play Pool, Fenced, Heated
    • Has spa: Yes
    • Spa features: Private
    • Fencing: Block,Wrought Iron
    • Has view: Yes
    • View description: City Lights
    Lot
    • Size: 0.25 Acres
    • Features: Sprinklers In Rear, Sprinklers In Front, Desert Front, Grass Back, Synthetic Grass Back, Auto Timer H2O Front, Auto Timer H2O Back
    Details
    • Parcel number: 21919915

    Construction

    Type & style
    • Home type: SingleFamily
    • Architectural style: Santa Barbara/Tuscan
    • Property subtype: Single Family Residence
    Materials
    • Stucco, Wood Frame, Painted, Stone
    • Roof: Tile
    Condition
    • Year built: 2007
    Details
    • Builder name: BLANDFORD HOMES
    • Warranty included: Yes

    Utilities & green energy

    • Sewer: Public Sewer
    • Water: City Water
    Green energy
    • Energy efficient items: Multi-Zones

    Community & HOA

    Community
    • Features: Golf, Gated, Community Spa, Community Spa Htd, Near Bus Stop, Tennis Court(s), Playground, Biking/Walking Path, Fitness Center
    • Subdivision: LAS SENDAS
    HOA
    • Has HOA: Yes
    • Services included: Maintenance Grounds, Street Maint
    • HOA fee: $333 quarterly
    • HOA name: LAS SENDAS HOA
    • HOA phone: 480-357-8780
    Location
    • Region: Mesa

    Financial & listing details

    • Price per square foot: $309/sqft
    • Annual tax amount: $5,845
    • Date on market: 10/12/2025
    • Cumulative days on market: 45 days
    • Listing terms: Cash,Conventional
    • Ownership: Fee Simple

    Price history

    DateEventPrice
    11/15/2017Sold$735,000$197/sqft
    Source: ARMLS #5654385 Report a problem

    Public tax history

    Tax history is unavailable.

    Neighborhood: Las Sendas

    Nearby schools

    GreatSchools rating
    Schools provided by the listing agent
    • Elementary: Las Sendas Elementary School
    • Middle: Fremont Junior High School
    • High: Red Mountain High School
    • District: Mesa Unified District

    Source: ARMLS. This data may not be complete. We recommend contacting the local school district to confirm school assignments for this home.

    Get a cash offer in 3 minutes
    Find out how much your home could sell for in as little as 3 minutes with a no-obligation cash offer.
    Estimated market value
    $1,154,300
    Get a cash offer in 3 minutes
    Find out how much your home could sell for in as little as 3 minutes with a no-obligation cash offer.
    Estimated market value
    $1,154,300