Welcome home to this MOVE IN READY beautiful 3 bedrooms, 3 bathrooms townhome in the Meadows. Hot Water replaced in 2023, Furnace & A/C replaced in 2020. Plus, it has a gorgeous, remodeled kitchen and primary bath! And there's hardwood flooring in living room and primary bedroom. Large windows allow plenty of natural light and views of the open space. The kitchen has SS appliances, beautiful granite and an island, great for entertaining. There is an office located right off the dining areas. And the laundry (washer & dryer included) is located off the kitchen. Upstairs is the primary bedroom (with hardwood flooring). Note the California king bed that easily fits with additional furniture. The ensuite bath has been gorgeously remodeled and there's a walk in closet with built in shelving. The second bedroom (easily accommodates a queen bed and furniture). The third bedroom is currently used as a hang out room, but could be a bedroom, office or playroom as well. The hall bathroom has a built-in tub/shower combination.
This townhome is located in the back of the neighborhood, providing access to the trail system from your front door. The large patio allows you to enjoy the beautiful views of the open space. The Meadows have 2 pools, pickleball and tennis courts, miles of trails, a hospital, movie theater, restaurants and shopping. The quaint downtown is an easy drive or you hop on your bike and take the Plum Creek trail. The Miller Activity center is close by, which includes zip lining, trails, a pool, Incline, a large playground and more.
For sale
$442,000
3528 Nez Perce Trail, Castle Rock, CO 80109
3beds
1,491sqft
Townhouse
Built in 2011
1,089 Square Feet Lot
$-- Zestimate®
$296/sqft
$455/mo HOA
What's special
- 46 days
- 428
- 38
Zillow last checked:
Listing updated:
Listed by:
Laurie Schultz 303-564-9471 Lauriemschultz@gmail.com,
Realty One Group View
Source: REcolorado as distributed by MLS GRID,MLS#: 5339402
Facts & features
Interior
Bedrooms & bathrooms
- Bedrooms: 3
- Bathrooms: 3
- Full bathrooms: 2
- 1/2 bathrooms: 1
- Main level bathrooms: 1
Bedroom
- Level: Upper
Bedroom
- Level: Upper
Bedroom
- Level: Upper
Bathroom
- Level: Main
Bathroom
- Level: Upper
Bathroom
- Level: Upper
Den
- Level: Main
Dining room
- Level: Main
Kitchen
- Level: Main
Laundry
- Level: Main
Living room
- Level: Main
Heating
- Forced Air
Cooling
- Central Air
Appliances
- Included: Dishwasher, Disposal, Dryer, Microwave, Oven, Refrigerator, Washer
- Laundry: In Unit
Features
- Eat-in Kitchen, Kitchen Island, Open Floorplan, Smoke Free, Walk-In Closet(s)
- Flooring: Carpet, Tile, Wood
- Windows: Double Pane Windows, Window Coverings
- Has basement: No
- Number of fireplaces: 1
- Common walls with other units/homes: 2+ Common Walls
Interior area
- Total structure area: 1,491
- Total interior livable area: 1,491 sqft
- Finished area above ground: 1,491
Video & virtual tour
Property
Parking
- Total spaces: 2
- Parking features: Dry Walled, Insulated Garage
- Attached garage spaces: 2
Features
- Levels: Three Or More
- Patio & porch: Front Porch, Patio
- Exterior features: Private Yard
- Fencing: Full
- Has view: Yes
- View description: Valley
Lot
- Size: 1,089 Square Feet
- Features: Open Space
Details
- Parcel number: R0450794
- Special conditions: Standard
Construction
Type & style
- Home type: Townhouse
- Property subtype: Townhouse
- Attached to another structure: Yes
Materials
- Frame, Stone, Wood Siding
- Roof: Composition
Condition
- Year built: 2011
Utilities & green energy
- Sewer: Public Sewer
- Water: Public
Community & HOA
Community
- Subdivision: The Meadows
HOA
- Has HOA: Yes
- Amenities included: Clubhouse, Park, Playground, Pool, Tennis Court(s), Trail(s)
- Services included: Insurance, Maintenance Grounds, Maintenance Structure, Snow Removal, Trash
- HOA fee: $360 monthly
- HOA name: Morgans Run HOA
- HOA phone: 303-804-9800
- Second HOA fee: $286 quarterly
- Second HOA name: The Meadows Community
- Second HOA phone: 303-420-4433
Location
- Region: Castle Rock
Financial & listing details
- Price per square foot: $296/sqft
- Tax assessed value: $459,335
- Annual tax amount: $3,178
- Date on market: 10/2/2026
- Listing terms: Cash,Conventional,FHA,VA Loan
- Exclusions: Seller's Personal Property
- Ownership: Individual
Estimated market value
Not available
Estimated sales range
Not available
Not available
Price history
| Date | Event | Price |
|---|---|---|
| 10/2/2026 | Listed for sale | $442,000+48.6%$296/sqft |
Source:  REcolorado as distributed by MLS GRID #5339402 Report a problem | ||
| 2/6/2017 | Sold | $297,500$200/sqft |
Source: Public Record Report a problem | ||
Public tax history
| Year | Property taxes | Tax assessment |
|---|---|---|
| 2025 | $3,014 -0.9% | $28,710 -11.9% |
| 2024 | $3,042 +29.2% | $32,590 -0.9% |
| 2023 | $2,355 -3.7% | $32,900 +42% |
| 2022 | $2,446 | $23,170 -2.8% |
| 2021 | -- | $23,840 +4% |
| 2020 | $2,363 +13.8% | $22,920 |
| 2019 | $2,077 0% | $22,920 +16.1% |
| 2018 | $2,077 +6% | $19,740 |
| 2017 | $1,960 +117.3% | $19,740 +10.5% |
| 2016 | $902 -50.9% | $17,860 |
| 2015 | $1,837 +6.2% | $17,860 +12.5% |
| 2014 | $1,730 | $15,880 |
| 2013 | -- | $15,880 +467.1% |
| 2012 | -- | $2,800 |
| 2011 | -- | $2,800 |
| 2010 | -- | $2,800 -43.2% |
| 2008 | -- | $4,930 +5.3% |
| 2007 | -- | $4,680 |
| 2006 | $479 | $4,680 +274.4% |
| 2004 | -- | $1,250 |
Find assessor info on the county website
Monthly payment
Est. payment
Payment breakdown
Explore the cost of this home by adjusting the details. Changes won't be saved.Climate risks
Neighborhood: The Meadows
Nearby schools
Schools provided by the listing agent
- Elementary: Soaring Hawk
- Middle: Castle Rock
- High: Castle View
- District: Douglas RE-1
Source: REcolorado as distributed by MLS GRID. This data may not be complete. We recommend contacting the local school district to confirm school assignments for this home.
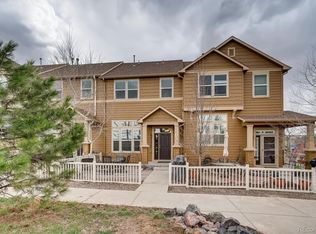
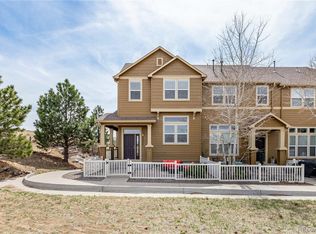
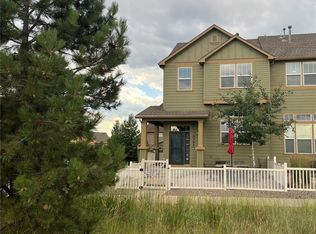
Similar homes
- $425,0003 bd3 ba1.5k sqft4069 Nordland Trail, Castle Rock, CO 80109For Sale

 MLS ID #1758683, Daniel Gomer, eXp Realty, LLC. REcolorado as distributed by MLS GRID
- $400,0003 bd3 ba1.5k sqft3739 Tranquility Trail, Castle Rock, CO 80109For Sale
 MLS ID #3825721, Tara Jones, Opendoor Brokerage LLC. REcolorado as distributed by MLS GRID
- $410,0003 bd3 ba1.5k sqft4008 Nordland Trail, Castle Rock, CO 80109For Sale
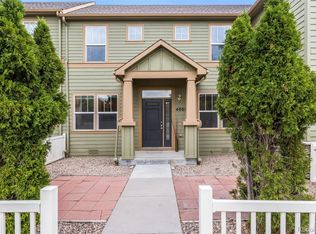 MLS ID #4978932, Marci Jensen, Everything Estate LLC. REcolorado as distributed by MLS GRID
- $445,0003 bd2 ba1.4k sqft3887 Ute Mountain Trail, Castle Rock, CO 80109For Sale
 MLS ID #6241503, Jesus Valle, H&CO Real Estate LLC. REcolorado as distributed by MLS GRID
- $450,0002 bd3 ba1.8k sqft2586 Meadows Boulevard #C, Castle Rock, CO 80109For SaleMLS ID #4586562, Maytal Hess, Colorado Realty Network Inc.. REcolorado as distributed by MLS GRID
- $400,0003 bd3 ba1.4k sqftRed Hawk, Castle Rock, CO 80109For SaleMLS ID #3824954, Mike Duggan, RE/MAX Professionals. REcolorado as distributed by MLS GRID
- $479,9003 bd3 ba1.7k sqft2979 Low Meadow Boulevard, Castle Rock, CO 80109For SaleMLS ID #7599300, Andrea Malone, Epique Realty. REcolorado as distributed by MLS GRID
- $400,0003 bd3 ba1.5k sqft1489 Red Peak Dr, Castle Rock, CO 80109For Sale
 MLS ID #1697332, Milissa Everly, Shift Real Estate LLC. elevateMLS
- $474,9002 bd3 ba1.1k sqft4384 Elegant Street, Castle Rock, CO 80109For SaleMLS ID #2262156, Richard Miskiewicz, Compass - Denver. REcolorado as distributed by MLS GRID
- $519,9004 bd3 ba1.6k sqft3007 Open Sky Way, Castle Rock, CO 80109For SaleMLS ID #3910154, William Cole, NextHome Aspire. REcolorado as distributed by MLS GRID
- $428,7503 bd2 ba1.5k sqft1319 S Columbine Dr, Castle Rock, CO 80104For SaleMLS ID #6383083, Michelle Addison, You 1st Realty. elevateMLS
- $499,9993 bd3 ba1.5k sqft4221 Beautiful Circle, Castle Rock, CO 80109For SaleMLS ID #6198684, Preston Jenkins, Madison & Company Properties. REcolorado as distributed by MLS GRID
- $482,5002 bd3 ba1.9k sqft3332 Emily Street, Castle Rock, CO 80109For SaleMLS ID #5634677, Stephanie Collins, Redfin Corporation. REcolorado as distributed by MLS GRID
- $384,0003 bd3 ba1.4k sqft1469 Nemrick Place, Castle Rock, CO 80109For SaleMLS ID #5409899, Cameron McClellan, eXp Realty, LLC. REcolorado as distributed by MLS GRID
- $539,9003 bd3 ba1.7k sqft3372 Prairie Vista Drive, Castle Rock, CO 80109For SaleMLS ID #5730685, Medra Volpi, Coldwell Banker Realty 24. REcolorado as distributed by MLS GRID
- $359,9003 bd3 ba1.4k sqft1475 Bergen Rock Street, Castle Rock, CO 80109For SaleMLS ID #8025934, Jim Garcia, RE/MAX Professionals. REcolorado as distributed by MLS GRID
- $520,0003 bd3 ba1.7k sqft2402 Quartz Street, Castle Rock, CO 80109For SaleMLS ID #7834284, Stella Wirsig, Emblem Real Estate, Inc.. REcolorado as distributed by MLS GRID
- $399,0003 bd3 ba1.7k sqft94 Mountain Shadows Lane, Castle Rock, CO 80104For SaleMLS ID #5422460, Sheree Cooke, Coldwell Banker Realty 24. REcolorado as distributed by MLS GRID
