Move in ready turn key home! Comfortable, spacious and convenient living brought together. Nestled on a quiet street, this inviting home offers a functional layout designed for both everyday living and entertaining. An open concept flow, high ceilings , and generous room sizes. The living room boasts a gas fireplace and large windows. An eat in kitchen and separate dining room for entertaining or family dinners. The kitchen serves as the heart of the home, featuring ample cabinetry, Granite counter space, Gas appliances, a butler pantry perfect for gatherings. The primary suite provides a private retreat with a spacious layout, gas fireplace and well- appointed bath with double sinks walk in closet and walk in shower, and garden tub. Tile flooring throughout the den, living room, kitchen and dining room is gorgeous. A separate living area provides added room for entertaining or game room option.
Additional bedrooms upstairs offer walk in closets and ceiling fans. The back yard is and ideal for relaxing evenings, or weekend barbeques. There is an extra room upstairs that could be used an office or hobby room.
Conveniently located near shopping, dining, schools, and major highways, this home offers easy access to everything Fort Worth has to offer while still maintaining a peaceful neighborhood feel. Highly desired Keller ISD school system.
Weather you are upsizing, relocating, or investing, 3528 Paladin Place is ready to welcome you home.
For sale
$455,000
3528 Paladin Pl, Fort Worth, TX 76137
6beds
3,990sqft
Single Family Residence
Built in 1998
7,039 Square Feet Lot
$448,700 Zestimate®
$114/sqft
$-- HOA
What's special
Gas appliancesHigh ceilingsGranite counter spaceGenerous room sizesPeaceful neighborhood feelWalk in closetOpen concept flow
- 142 days |
- 229 |
- 15 |
Zillow last checked:
Listing updated:
Listed by:
Danita Woodhurst 0835838 817-266-3299,
Real Broker, LLC 855-450-0442
Source: NTREIS,MLS#: 21192119
Facts & features
Interior
Bedrooms & bathrooms
- Bedrooms: 6
- Bathrooms: 3
- Full bathrooms: 2
- 1/2 bathrooms: 1
Primary bedroom
- Features: Ceiling Fan(s), Dual Sinks, En Suite Bathroom, Fireplace, Garden Tub/Roman Tub, Separate Shower, Walk-In Closet(s)
- Level: First
- Dimensions: 18 x 14
Bedroom
- Features: Ceiling Fan(s), Walk-In Closet(s)
- Level: Second
- Dimensions: 10 x 12
Bedroom
- Features: Ceiling Fan(s), Walk-In Closet(s)
- Level: Second
- Dimensions: 14 x 10
Living room
- Features: Ceiling Fan(s), Fireplace
- Level: First
- Dimensions: 20 x 20
Heating
- Central, Propane
Cooling
- Central Air, Ceiling Fan(s)
Appliances
- Included: Dishwasher, Gas Cooktop, Disposal, Gas Oven, Gas Water Heater, Microwave, Refrigerator
- Laundry: Gas Dryer Hookup, Laundry in Utility Room
Features
- Chandelier, Cathedral Ceiling(s), Decorative/Designer Lighting Fixtures, Double Vanity, Eat-in Kitchen, Granite Counters, High Speed Internet, Open Floorplan, Pantry, Cable TV, Vaulted Ceiling(s), Walk-In Closet(s)
- Flooring: Carpet, Ceramic Tile
- Windows: Window Coverings
- Has basement: No
- Number of fireplaces: 2
- Fireplace features: Bedroom, Bath, Double Sided, Family Room, Gas, Gas Log, Living Room, Primary Bedroom
Interior area
- Total interior livable area: 3,990 sqft
Video & virtual tour
Property
Parking
- Total spaces: 2
- Parking features: Additional Parking, Door-Multi, Driveway, Garage Faces Front, Garage, Kitchen Level
- Attached garage spaces: 2
Features
- Levels: Two
- Stories: 2
- Patio & porch: Enclosed
- Exterior features: Private Yard
- Pool features: None
- Fencing: Wood
Lot
- Size: 7,039 Square Feet
- Features: Cleared, Few Trees
Details
- Parcel number: 06883184
Construction
Type & style
- Home type: SingleFamily
- Architectural style: Traditional,Detached
- Property subtype: Single Family Residence
- Attached to another structure: Yes
Materials
- Brick
- Foundation: Slab
- Roof: Asphalt
Condition
- Year built: 1998
Utilities & green energy
- Sewer: Public Sewer
- Utilities for property: Sewer Available, Cable Available
Community & HOA
Community
- Features: Playground
- Security: Fire Alarm
- Subdivision: Fossil Park Add
HOA
- Has HOA: No
Location
- Region: Fort Worth
Financial & listing details
- Price per square foot: $114/sqft
- Tax assessed value: $350,000
- Annual tax amount: $7,858
- Date on market: 2/28/2026
- Cumulative days on market: 143 days
- Exclusions: Red oriental rugs, Any medical equipment, garage contents, garage freezer.
Estimated market value
$448,700
$426,000 - $471,000
$3,169/mo
Price history
| Date | Event | Price |
|---|---|---|
| 4/21/2026 | Price change | $455,000-2.2%$114/sqft |
Source: NTREIS #21192119 Report a problem | ||
| 3/22/2026 | Price change | $465,000-2.1%$117/sqft |
Source: NTREIS #21192119 Report a problem | ||
| 2/28/2026 | Listed for sale | $475,000+11.8%$119/sqft |
Source: NTREIS #21192119 Report a problem | ||
| 6/25/2024 | Listing removed | $425,000$107/sqft |
Source: NTREIS #20446441 Report a problem | ||
| 4/8/2024 | Price change | $425,000-5.6%$107/sqft |
Source: NTREIS #20446441 Report a problem | ||
| 11/30/2023 | Listed for sale | $450,000+87.6%$113/sqft |
Source: NTREIS #20446441 Report a problem | ||
| 1/27/2017 | Listing removed | $1,695 |
Source: C21 Preferred Properties #13526054 Report a problem | ||
| 1/24/2017 | Listed for rent | $1,695 |
Source: C21 Preferred Properties #13526054 Report a problem | ||
| 10/31/2014 | Listing removed | $1,695 |
Source: C21 Preferred Properties #13017514 Report a problem | ||
| 10/22/2014 | Price change | $1,695-5.6% |
Source: C21 Preferred Properties #13017514 Report a problem | ||
| 9/13/2014 | Listed for rent | $1,795+5.9% |
Source: C21 Preferred Properties #13017514 Report a problem | ||
| 3/7/2014 | Listing removed | $239,900$60/sqft |
Source: CENTURY 21 Preferred Properties #11913138 Report a problem | ||
| 3/8/2013 | Listed for sale | $239,900$60/sqft |
Source: C21 Preferred Properties #11913138 Report a problem | ||
| 11/8/2011 | Listing removed | $1,695-3.1% |
Source: C21 Preferred Properties #11608665 Report a problem | ||
| 10/14/2011 | Price change | $1,750-2.5% |
Source: C21 Preferred Properties #11608665 Report a problem | ||
| 9/28/2011 | Price change | $1,795-3% |
Source: C21 Preferred Properties #11608665 Report a problem | ||
| 9/15/2011 | Listed for rent | $1,850 |
Source: C21 Preferred Properties #11608665 Report a problem | ||
Public tax history
| Year | Property taxes | Tax assessment |
|---|---|---|
| 2025 | $7,858 -29% | $350,000 -28.3% |
| 2024 | $11,061 +7.9% | $487,975 +8.9% |
| 2023 | $10,251 -3.9% | $448,040 +8.8% |
| 2022 | $10,667 +6.4% | $411,713 +10.4% |
| 2021 | $10,029 +11.8% | $372,996 +14.7% |
| 2020 | $8,970 +3% | $325,056 +3.6% |
| 2019 | $8,705 -0.7% | $313,909 +4.2% |
| 2018 | $8,764 +2.3% | $301,297 +3.8% |
| 2017 | $8,571 +29.8% | $290,257 +11% |
| 2016 | $6,602 +13.5% | $261,518 +6.3% |
| 2015 | $5,816 | $246,075 +29.3% |
| 2014 | $5,816 | $190,300 +6.2% |
| 2013 | -- | $179,200 +1% |
| 2012 | -- | $177,500 +1.4% |
| 2011 | -- | $175,000 -0.2% |
| 2010 | -- | $175,300 -2.1% |
| 2009 | -- | $179,000 -2.8% |
| 2008 | -- | $184,200 +5% |
| 2007 | -- | $175,400 |
| 2006 | -- | $175,400 -2.9% |
| 2005 | -- | $180,700 +6.2% |
| 2004 | -- | $170,200 -4% |
| 2003 | -- | $177,200 -13.3% |
| 2002 | -- | $204,300 +10.1% |
| 2001 | -- | $185,600 -5.5% |
| 2000 | -- | $196,300 |
Find assessor info on the county website
Monthly payment
Est. payment
Payment breakdown
Explore the cost of this home by adjusting the details. Changes won't be saved.Climate risks
Neighborhood: Fossil Park
Nearby schools
GreatSchools rating
- 5/10Basswood Elementary SchoolGrades: PK-5Distance: 0.6 mi
- 5/10Vista Ridge MiddleGrades: 6-8Distance: 1.9 mi
- 5/10Fossil Ridge High SchoolGrades: 9-12Distance: 2.1 mi
Schools provided by the listing agent
- Elementary: Basswood
- Middle: Fossil Hill
- High: Fossilridg
- District: Keller ISD
Source: NTREIS. This data may not be complete. We recommend contacting the local school district to confirm school assignments for this home.
- $3,5005 bd3 ba3.7k sqft3524 Paladin Pl, Fort Worth, TX 76137For Rent

- $404,6005 bd4 ba3.1k sqft3532 Paladin Pl, Fort Worth, TX 76137Off Market
- $351,8003 bd2 ba1.8k sqft3520 Paladin Pl, Fort Worth, TX 76137Off Market

- $309,1003 bd2 ba1.7k sqft3529 Paladin Pl, Fort Worth, TX 76137Off Market
- $338,8004 bd2 ba2.2k sqft3523 Paladin Pl, Fort Worth, TX 76137Off Market
- $322,0003 bd2 ba1.8k sqft3516 Paladin Pl, Fort Worth, TX 76137Off Market
- $308,5003 bd2 ba1.8k sqft3533 Paladin Pl, Fort Worth, TX 76137Off Market
- $332,4003 bd2 ba2.2k sqft3537 Paladin Pl, Fort Worth, TX 76137Off Market
A local agent can set up tours, give advice and negotiate with sellers.
Similar homes
- $449,9003 bd2 ba2k sqft5787 Walnut Creek Dr, Fort Worth, TX 76137For Sale
 MLS ID #21327686, Susan Krus. NTREIS
 - $457,0004 bd4 ba3k sqft7900 Rushmore Rd, Fort Worth, TX 76137For Sale
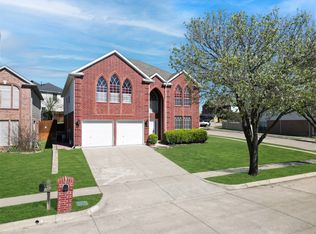 MLS ID #21212749, Sunny Lee. NTREIS
 - $494,0004 bd3 ba3.3k sqft5213 Hot Springs Trl, Fort Worth, TX 76137For Sale
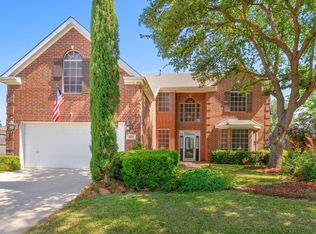 MLS ID #21258724, Amber Roth. NTREIS
 - $425,0005 bd3 ba3.1k sqft8641 Shadow Trace Dr, Fort Worth, TX 76244For Sale
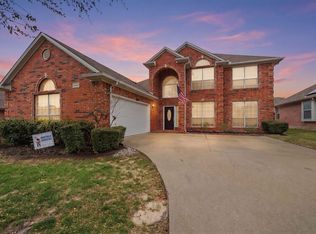 MLS ID #21207720, Chainey Ramirez. NTREIS
 - $460,9005 bd3 ba2.6k sqft4933 Bacon Dr, Fort Worth, TX 76244For SaleMLS ID #21233768, Jami Choudhury. NTREIS
- $434,7505 bd3 ba2.7k sqft4816 Diamond Trace Trl, Fort Worth, TX 76244For SaleMLS ID #21269640, Jennifer Andrews. NTREIS
- $465,0004 bd4 ba3.5k sqft6133 Sunrise Lake Dr, Fort Worth, TX 76179For SaleMLS ID #21267759, Robin Glaysher. NTREIS
- $399,9004 bd3 ba2.9k sqft9241 Oldwest Trl, Fort Worth, TX 76131For SaleMLS ID #21327171, Beth Hughes. NTREIS
- $399,0005 bd3 ba2.9k sqft6808 Marvin Brown St, Fort Worth, TX 76179For SaleMLS ID #21253763, Jonathon Barrientos. NTREIS
- $490,0004 bd3 ba2.7k sqft4541 Indian Rock Dr, Fort Worth, TX 76244For SaleMLS ID #21210468, Almy Prefontaine. NTREIS
- $435,0004 bd3 ba2.3k sqft6736 Corona Dr, North Richland Hills, TX 76180For SaleMLS ID #21318380, Blake Edwards. NTREIS
- $420,0004 bd3 ba2.2k sqft3737 Brandywine Ln, Fort Worth, TX 76244For SaleMLS ID #21322456, Stefanie March. NTREIS
- $389,9904 bd3 ba2.7k sqft8228 Misty Water Dr, Fort Worth, TX 76131For SaleMLS ID #21272078, Jose De La Fuente. NTREIS
- $450,0005 bd4 ba3.1k sqft6079 Wonder Dr, Fort Worth, TX 76133For SaleMLS ID #21254809, Annie Taliaferro. NTREIS
- $450,0004 bd3 ba2.7k sqft7716 Incline Ter, Fort Worth, TX 76179For SaleMLS ID #21243722, Shana Martin. NTREIS
- $450,0003 bd3 ba3k sqft4716 Blaney Ave, North Richland Hills, TX 76180For SaleMLS ID #21244564, Marcy Barkemeyer. NTREIS
- $395,0005 bd4 ba3.2k sqft5605 Calf Creek Dr, Fort Worth, TX 76179For SaleMLS ID #21292087, Jesus Martinez. NTREIS
- $520,0005 bd3 ba2.2k sqft7609 Lake Highlands Dr, Fort Worth, TX 76179For SaleMLS ID #21297229, Samir Bauta. NTREIS
- $399,9904 bd2 ba2.1k sqft9925 Crawford Farms Dr, Fort Worth, TX 76244For SaleMLS ID #21295247, Charles Brown. NTREIS
- $412,5004 bd3 ba2.6k sqft2917 Spotted Owl Dr, Fort Worth, TX 76244For SaleMLS ID #21266738, Saydonica Schultz. NTREIS
