Skip main navigation
Closed
  • $523,000

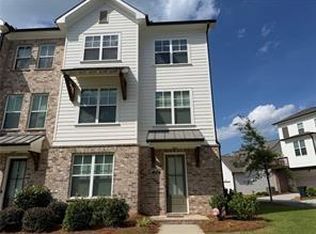
    3528 Reaping Rdg, Suwanee, GA 30024

    4beds
    2,235sqft
    Townhouse
    Built in 2022
    2,178 Square Feet Lot
    $552,300 Zestimate®
    $234/sqft
    $2,984 Estimated rent

    Home value

    $552,300

    $525,000 - $580,000

    $2,984/mo

    Zestimate® history
    Loading
    Loading...

    Owner options

    List your home for rent

    $2,984/mo

    Rent Zestimate®

    Find your next renter with Zillow Rental Manager. Plus, with online applications, you can quickly screen prospective tenants – for free.

    Learn more

    $2,984/mo

    Rent Zestimate®

    Refinance and save

    $5,307/mo

    Est. payment

    Refinancing to a lower rate could help reduce your monthly payments and save thousands over the life of the loan.

    See today's rates

    $5,307/mo

    Est. payment

    Explore your selling options

    Work with a Zillow partner agent

    Leverage their expertise and Zillow's premium Showcase listings to get your home seen by more buyers.

    Get started

    List with your own agent

    Get your home in front of millions of buyers by listing it on Zillow.

    Learn how to do it

    Sell it yourself

    Take full control of how buyers see your home on Zillow by listing For Sale by Owner (FSBO).

    List your home

    What's special

    Welcome home to this exceptional end-unit townhome in the heart of Suwanee, located in the award-winning NORTH GWINNETT SCHOOL district! Offering 4 bedrooms and 3.5 baths, this stunning residence combines modern elegance, thoughtful upgrades, and an ideal open-concept design perfect for today's lifestyle. Filled with natural light, the main living level features wide-plank flooring, designer lighting, and a spacious family room centered around a cozy natural gas fireplace. The beautifully appointed chef?s kitchen is the true centerpiece of the home, featuring white soft-close cabinetry, quartz countertops, stainless steel appliances, a gas stove with grill, stylish tile backsplash, oversized island with seating, built-in pantry, and an impressive custom walk-in pantry offering exceptional storage and organization. The dining area opens seamlessly to the covered back deck, creating the perfect indoor-outdoor flow for entertaining guests, enjoying morning coffee, or relaxing evenings at home. Upstairs, the luxurious owner's suite offers a spa-like bath and a custom California Closet designed with both style and functionality in mind. Spacious secondary bedrooms include custom closet systems and generous storage throughout. The lower-level bedroom with private full bath, walk-in closet, and direct garage access provides excellent flexibility for guests, a home office, or multigenerational living. Truly move-in ready, this home offers low-maintenance living without sacrificing style or comfort. Enjoy all that Suwanee has to offer with nearby parks, shopping, dining, community events, and scenic green spaces. The community features swim amenities, clubhouse, sidewalks, and is conveniently located just steps from White Street Park and Georgia's largest organic community garden. This is a rare opportunity to own a beautifully upgraded home in one of Georgia's most sought-after communities!

    Zillow last checked:

    Listing updated:

    Listed by:

    Nisha Noorani 678-713-4193,

    Century 21 Results

    Bought with:

    Nisha Noorani, 411702

    Century 21 Results

    Source: GAMLS,MLS#: 10769564MLS Logo

    Facts & features

    Interior

    Bedrooms & bathrooms
    • Bedrooms: 4
    • Bathrooms: 4
    • Full bathrooms: 3
    • 1/2 bathrooms: 1
    Rooms
    • Room types: Family Room, Other
    Kitchen
    • Features: Kitchen Island, Pantry, Walk-in Pantry
    Heating
    • Central, Zoned
    Cooling
    • Ceiling Fan(s), Central Air, Electric, Zoned
    Appliances
    • Included: Dishwasher, Disposal, Dryer, Microwave, Oven/Range (Combo), Refrigerator, Stainless Steel Appliance(s), Washer
    • Laundry: Upper Level
    Features
    • High Ceilings, Walk-In Closet(s)
    • Flooring: Vinyl
    • Windows: Double Pane Windows
    • Basement: None
    • Number of fireplaces: 1
    • Fireplace features: Family Room
    • Common walls with other units/homes: 1 Common Wall
    Interior area
    • Total structure area: 2,235
    • Total interior livable area: 2,235 sqft
    • Finished area above ground: 2,235
    • Finished area below ground: 0

    Property

    Parking
    • Total spaces: 2
    • Parking features: Attached, Garage, Garage Door Opener, Side/Rear Entrance
    • Has attached garage: Yes
    Features
    • Levels: Three Or More
    • Stories: 3
    • Patio & porch: Deck
    • Has private pool: Yes
    • Pool features: In Ground
    • Body of water: None
    Lot
    • Size: 2,178 Square Feet
    • Features: Corner Lot
    Details
    • Parcel number: R7210 376

    Construction

    Type & style
    • Home type: Townhouse
    • Architectural style: Brick Front
    • Property subtype: Townhouse
    • Attached to another structure: Yes
    Materials
    • Stucco
    • Foundation: Slab
    • Roof: Other
    Condition
    • Resale
    • New construction: No
    • Year built: 2022

    Utilities & green energy

    • Sewer: Public Sewer
    • Water: Public
    • Utilities for property: Cable Available, Electricity Available, Natural Gas Available, Phone Available, Sewer Available, Sewer Connected, Water Available
    Green energy
    • Energy efficient items: Appliances

    Community & HOA

    Community
    • Features: Park, Pool, Sidewalks, Street Lights, Walk To Schools, Near Shopping
    • Security: Carbon Monoxide Detector(s), Smoke Detector(s)
    • Subdivision: Harvest Park
    HOA
    • Has HOA: Yes
    • Services included: Maintenance Grounds, Management Fee, Swimming, Trash
    • HOA fee: $1,900 annually
    Location
    • Region: Suwanee

    Financial & listing details

    • Price per square foot: $234/sqft
    • Tax assessed value: $520,900
    • Annual tax amount: $7,266
    • Date on market: 6/4/2026
    • Cumulative days on market: 18 days
    • Listing agreement: Exclusive Right To Sell
    • Listing terms: Cash,Conventional
    • Electric utility on property: Yes

    Price history

    DateEventPrice
    7/7/2026Sold$523,000-6.4%$234/sqft
    Source: GAMLS #10769564 Report a problem
    6/24/2026Pending sale$559,000$250/sqft
    Source: FMLS GA #7772831 Report a problem
    6/4/2026Listed for sale$559,000-3.7%$250/sqft
    Source: GAMLS #10769564 Report a problem
    12/15/2022Sold$580,700$260/sqft
    Source: Public Record Report a problem

    Public tax history

    YearProperty taxesTax assessment
    2026-- $208,360 +1.3%
    2025$6,217 -3.9%$205,640 -2.2%
    2024$6,469 +10.2%$210,320 +3.2%
    2023$5,868 +524.3%$203,880 +596.3%
    2022$940 $29,280
    Find assessor info on the county website

    Neighborhood: 30024

    Nearby schools

    GreatSchools rating
    Schools provided by the listing agent
    • Middle: North Gwinnett
    • High: North Gwinnett

    Source: GAMLS. This data may not be complete. We recommend contacting the local school district to confirm school assignments for this home.

    Get a cash offer in 3 minutes
    Find out how much your home could sell for in as little as 3 minutes with a no-obligation cash offer.
    Estimated market value

    $552,300

    Get a cash offer in 3 minutes
    Find out how much your home could sell for in as little as 3 minutes with a no-obligation cash offer.
    Estimated market value

    $552,300