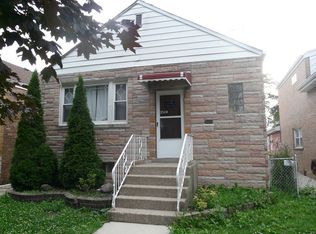
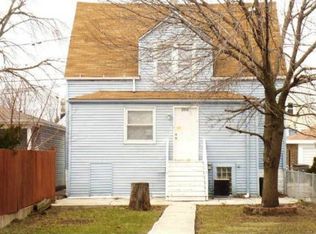
BEAUTIFULLY cared for and well maintained, this updated property offers 5 BEDROOMS, 3 FULL BATHS, and a versatile BONUS ROOM currently used as a home office that can easily serve as an additional bedroom. The STUNNING KITCHEN is truly the heart of the home, featuring a large center ISLAND perfect for meal prepping and entertaining, seamlessly flowing into the OPEN dining area for a bright and functional layout. The main level includes a SPACIOUS living area, one bedroom, bonus room, and FULL BATH. Upstairs features 4 BEDROOMS and 2 FULL BATHS, including a PRIVATE PRIMARY SUITE with its own PRIVATE BATHROOM and WALK-IN CLOSET. The FINISHED BASEMENT provides additional living space with a FULLY EQUIPPED GYM (that stays!) and laundry area. Major updates include FURNACE (2019), BOILER (2019), A/C CONDENSER (2019), and ROOF (2023) for added peace of mind. Step outside to a FULLY FINISHED CONCRETE BACKYARD offering a clean, low-maintenance space PERFECT FOR COOKOUTS, summer gatherings, and entertaining family and friends, along with a 2 CAR GARAGE for added convenience. Located near Cicero Community Park with easy access to I-55 and I-290, and just minutes from grocery stores, restaurants, shopping, and everyday conveniences, this home is truly MOVE-IN READY with SPACE and STYLE throughout!
Closed
Zillow last checked:
Listing updated:
Bought with:
Marina Collazo
Redfin Corporation
Source: MRED as distributed by MLS GRID,MLS#: 12576756
Price history
| Date | Event | Price |
|---|---|---|
| 4/17/2026 | Sold | $420,000+1.2%$187/sqft |
Source:  MRED as distributed by MLS GRID #12576756 Report a problem MRED as distributed by MLS GRID #12576756 Report a problem | ||
| 3/5/2026 | Contingent | $414,900$184/sqft |
Source: MRED as distributed by MLS GRID #12576756 Report a problem | ||
| 2/25/2026 | Listed for sale | $414,900+62.7%$184/sqft |
Source: MRED as distributed by MLS GRID #12576756 Report a problem | ||
| 3/1/2019 | Sold | $255,000-3.8%$113/sqft |
Source: MRED as distributed by MLS GRID #10254901 Report a problem | ||
| 2/10/2019 | Pending sale | $265,000$118/sqft |
Source: Coldwell Banker Residential Brokerage - Lake View #10254901 Report a problem | ||
| 2/5/2019 | Listed for sale | $265,000+0.4%$118/sqft |
Source: Coldwell Banker Residential #10254901 Report a problem | ||
| 12/24/2018 | Listing removed | $264,000$117/sqft |
Source: Coldwell Banker Residential Brokerage - Lake View #10142953 Report a problem | ||
| 12/4/2018 | Price change | $264,000-4.5%$117/sqft |
Source: Coldwell Banker Residential Brokerage - Lake View #10142953 Report a problem | ||
| 10/10/2018 | Price change | $276,400-1.1%$123/sqft |
Source: Coldwell Banker Residential Brokerage - Lake View #10142953 Report a problem | ||
| 9/19/2018 | Price change | $279,500-5.9%$124/sqft |
Source: Coldwell Banker Residential Brokerage - Lake View #10142953 Report a problem | ||
| 8/24/2018 | Price change | $297,000-3.3%$132/sqft |
Source: Coldwell Banker Residential Brokerage - Lake View #10034028 Report a problem | ||
| 8/11/2018 | Listed for sale | $307,000+25.3%$137/sqft |
Source: Realty of Chicago LLC #10034028 Report a problem | ||
| 11/17/2015 | Sold | $245,000+1431.3%$109/sqft |
Source: Public Record Report a problem | ||
| 9/30/2014 | Sold | $16,000-1.2%$7/sqft |
Source: Public Record Report a problem | ||
| 7/11/2014 | Price change | $16,200+8%$7/sqft |
Source: Carrington Real Estate Services(Us) Llc #08660440 Report a problem | ||
| 7/10/2014 | Price change | $15,000+2900%$7/sqft |
Source: Carrington Real Estate Services(Us) Llc #08660440 Report a problem | ||
| 5/8/2014 | Price change | $500-96.7% |
Source: Auction.com Report a problem | ||
| 5/6/2014 | Price change | $15,000-93.8%$7/sqft |
Source: Auction.com Report a problem | ||
| 5/3/2014 | Listed for sale | -- |
Source: Auction.com Report a problem | ||
| 10/20/2006 | Sold | $242,000+130.5%$108/sqft |
Source: Public Record Report a problem | ||
| 7/7/1997 | Sold | $105,000$47/sqft |
Source: Public Record Report a problem | ||
Get a cash offer in 3 minutes
Find out how much your home could sell for in as little as 3 minutes with a no-obligation cash offer.
Estimated market value
$426,600
