Unparalleled architecture, charm, and sophistication: This historic home is immediately available and boasts up to five bedrooms and three bathrooms. With historical preservation, this bright and spacious home offers a majestic court yard, a two-tier covered porch, along with a quaint, private entertainment area in the rear.
Sold for $359,000
$359,000
3528 Sassafras St, Erie, PA 16508
4beds
3,440sqft
Single Family Residence
Built in 1832
0.39 Acres Lot
$386,700 Zestimate®
$104/sqft
$2,341 Estimated rent
Home value
$386,700
$367,000 - $406,000
$2,341/mo
Zestimate® history
Owner options
List your home for rent
$2,341/mo
Rent Zestimate®
Find your next renter with Zillow Rental Manager. Plus, with online applications, you can quickly screen prospective tenants – for free.
$2,341/mo
Rent Zestimate®
Refinance and save
$2,531/mo
Est. payment
Refinancing to a lower rate could help reduce your monthly payments and save thousands over the life of the loan.
$2,531/mo
Est. payment
Explore your selling options
Work with a Zillow partner agent
Leverage their expertise and Zillow's premium Showcase listings to get your home seen by more buyers.
Get startedList with your own agent
Get your home in front of millions of buyers by listing it on Zillow.
Learn how to do itSell it yourself
Take full control of how buyers see your home on Zillow by listing For Sale by Owner (FSBO).
List your homeWhat's special
Zillow last checked:
Listing updated:
Listed by:
Max Rankin (814)866-8840,
RE/MAX Lakeland Realty
Bought with:
Korlyn Morais, RS362253
Coldwell Banker Select - Airpo
Source: GEMLS,MLS#: 176023Originating MLS: Greater Erie Board Of Realtors
Facts & features
Interior
Bedrooms & bathrooms
- Bedrooms: 4
- Bathrooms: 3
- Full bathrooms: 2
- 1/2 bathrooms: 1
Primary bedroom
- Description: Builtins
- Level: Second
- Dimensions: 18x18
Bedroom
- Description: Builtins
- Level: Second
- Dimensions: 18x14
Bedroom
- Level: Second
- Dimensions: 16x14
Bedroom
- Level: Second
- Dimensions: 14x12
Dining room
- Description: Eatin,Fireplace
- Level: First
- Dimensions: 19x19
Family room
- Description: Ceiling Fan,Fireplace,Wetbar
- Level: First
- Dimensions: 18x18
Foyer
- Level: First
- Dimensions: 18x10
Other
- Level: Second
Other
- Level: Second
Half bath
- Level: First
Kitchen
- Description: Island,Pantry
- Level: First
- Dimensions: 18x17
Living room
- Description: Book Shelves,Ceiling Fan,Fireplace
- Level: First
- Dimensions: 19x19
Mud room
- Level: First
- Dimensions: 6x5
Porch
- Description: Ceiling Fan,Screen-In
- Level: First
- Dimensions: 40x10
Porch
- Description: Screen-In
- Level: Second
- Dimensions: 40x10
Heating
- Gas, Radiant
Appliances
- Included: Dishwasher, Disposal, Gas Oven, Gas Range, Microwave, Refrigerator
Features
- Ceramic Bath, Skylights
- Flooring: Ceramic Tile, Hardwood
- Basement: Full,Unfinished
- Number of fireplaces: 3
- Fireplace features: See Remarks
Interior area
- Total structure area: 3,440
- Total interior livable area: 3,440 sqft
Property
Parking
- Total spaces: 8
- Parking features: Attached, Garage Door Opener
- Attached garage spaces: 4
Features
- Levels: Two
- Stories: 2
- Patio & porch: Enclosed, Patio, Porch, Screened
- Exterior features: Fence, Patio
- Fencing: Yard Fenced
- Has view: Yes
Lot
- Size: 0.39 Acres
- Dimensions: 162 x 116 x 0 x 0
- Features: Landscaped, Secluded, Views
Details
- Parcel number: 18053036.0305.00
- Zoning description: R-1
Construction
Type & style
- Home type: SingleFamily
- Architectural style: Two Story,Historic/Antique
- Property subtype: Single Family Residence
Materials
- Brick, Stone
- Roof: Composition
Condition
- Year built: 1832
Utilities & green energy
- Sewer: Public Sewer
- Water: Public
Community & HOA
Community
- Features: Sidewalks
- Deposit fee: $5,000
Location
- Region: Erie
Financial & listing details
- Price per square foot: $104/sqft
- Tax assessed value: $185,000
- Annual tax amount: $6,603
- Date on market: 5/9/2024
- Cumulative days on market: 141 days
- Listing terms: Conventional
- Road surface type: Paved
Price history
| Date | Event | Price |
|---|---|---|
| 11/14/2024 | Sold | $359,000$104/sqft |
Source: GEMLS #176023 Report a problem | ||
| 9/27/2024 | Pending sale | $359,000$104/sqft |
Source: GEMLS #176023 Report a problem | ||
| 8/26/2024 | Contingent | $359,000$104/sqft |
Source: GEMLS #176023 Report a problem | ||
| 8/19/2024 | Price change | $359,000-2.7%$104/sqft |
Source: GEMLS #176023 Report a problem | ||
| 7/29/2024 | Price change | $369,000-4.1%$107/sqft |
Source: GEMLS #176023 Report a problem | ||
| 6/29/2024 | Price change | $384,900-1.1%$112/sqft |
Source: GEMLS #176023 Report a problem | ||
| 6/13/2024 | Price change | $389,000-1.5%$113/sqft |
Source: GEMLS #176023 Report a problem | ||
| 5/9/2024 | Listed for sale | $395,000+25.4%$115/sqft |
Source: GEMLS #176023 Report a problem | ||
| 3/20/2024 | Sold | $315,000-9.9%$92/sqft |
Source: GEMLS #172868 Report a problem | ||
| 2/1/2024 | Pending sale | $349,500$102/sqft |
Source: GEMLS #172868 Report a problem | ||
| 12/4/2023 | Price change | $349,500-6.7%$102/sqft |
Source: GEMLS #172868 Report a problem | ||
| 11/9/2023 | Listed for sale | $374,500+62.1%$109/sqft |
Source: GEMLS #172868 Report a problem | ||
| 9/28/2018 | Sold | $231,000-5.7%$67/sqft |
Source: Public Record Report a problem | ||
| 8/27/2018 | Pending sale | $244,900$71/sqft |
Source: Weichert Realtors - The Pro Group #125633 Report a problem | ||
| 7/13/2018 | Price change | $244,900-2%$71/sqft |
Source: Erie - WEICHERT, REALTORS - The Pro Group #125633 Report a problem | ||
| 4/23/2018 | Listed for sale | $249,900+6.4%$73/sqft |
Source: Weichert Realtors - The Pro Group #125633 Report a problem | ||
| 12/18/2016 | Listing removed | $234,900$68/sqft |
Source: Owner Report a problem | ||
| 9/17/2016 | Listed for sale | $234,900+11.9%$68/sqft |
Source: Owner Report a problem | ||
| 6/30/2014 | Sold | $210,000-3.2%$61/sqft |
Source: Public Record Report a problem | ||
| 4/7/2014 | Listed for sale | $217,000$63/sqft |
Source: Owner Report a problem | ||
Public tax history
| Year | Property taxes | Tax assessment |
|---|---|---|
| 2026 | $7,561 +3.4% | $185,000 |
| 2025 | $7,315 | $185,000 |
| 2024 | $7,315 +5.2% | $185,000 |
| 2023 | $6,954 +2.1% | $185,000 |
| 2022 | $6,808 | $185,000 |
| 2021 | $6,808 +95.4% | $185,000 |
| 2020 | $3,484 -41.7% | $185,000 |
| 2019 | $5,975 -13.4% | $185,000 |
| 2018 | $6,901 +5.7% | $185,000 |
| 2017 | $6,532 +1.1% | $185,000 +2.3% |
| 2016 | $6,464 +16.9% | $180,776 |
| 2015 | $5,531 | $180,776 |
| 2014 | $5,531 +520.6% | $180,776 |
| 2013 | $891 +40.3% | $180,776 +72.2% |
| 2012 | $635 | $105,000 |
| 2011 | $635 | $105,000 |
| 2010 | $635 +11% | $105,000 |
| 2009 | $572 | $105,000 |
| 2008 | -- | $105,000 |
| 2005 | $3,235 +1277.1% | $105,000 |
| 2004 | $235 | $105,000 -26.6% |
| 2003 | -- | $143,000 |
Find assessor info on the county website
Neighborhood: 16508
Nearby homes
- $173,7004 bd1 ba1k sqft3405 Eliot Rd, Erie, PA 16508Off Market
- $240,0003 bd1 ba1.1k sqft3409 Eliot Rd, Erie, PA 16508Sold
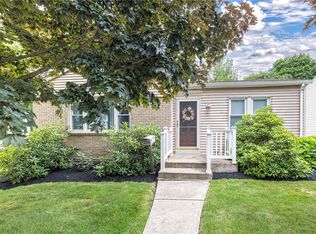
- $217,2003 bd1 ba1.5k sqft3514 Sassafras St, Erie, PA 16508Off Market
- $283,9005 bd3 ba2.3k sqft3540 Sassafras St, Erie, PA 16508Off Market
- $232,4004 bd2 ba1.5k sqft3329 Eliot Rd, Erie, PA 16508Off Market
- $219,0003 bd1 ba1.1k sqft3415 Eliot Rd, Erie, PA 16508Off Market
- $223,9003 bd1 ba1.3k sqft3517 Sassafras St, Erie, PA 16508Off Market
- $230,1004 bd1 ba1.9k sqft3529 Sassafras St, Erie, PA 16508Off Market
Nearby schools
GreatSchools rating
- 2/10Jefferson El SchoolGrades: PK-5Distance: 0.5 mi
- 4/10Wilson Middle SchoolGrades: 6-8Distance: 1.2 mi
- 1/10Erie High SchoolGrades: 9-12Distance: 0.5 mi
Schools provided by the listing agent
- District: City-Erie
Source: GEMLS. This data may not be complete. We recommend contacting the local school district to confirm school assignments for this home.
Sell for more on Zillow
Get a Zillow Showcase℠ listing at no additional cost and you could sell for .
$386,700
2% more
+$7,734
With Zillow Showcase(estimated)
$394,434
Sell for more on Zillow
Get a Zillow Showcase℠ listing at no additional cost and you could sell for .
$386,700
2% more
+$7,734
With Zillow Showcase(estimated)
$394,434
- Pennsylvania
- Erie County
- Erie
- 16508
- 3528 Sassafras St
