Skip main navigation
Off market
  • $567,200

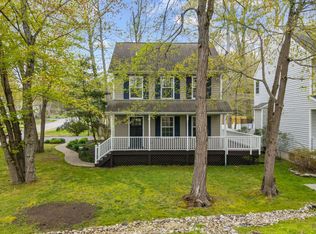
    3528 Shady Dr, Edgewater, MD 21037

    3beds
    2,046sqft
    SingleFamily
    Built in 2008
    4,791 Square Feet Lot
    $567,200 Zestimate®
    $277/sqft
    $3,088 Estimated rent

    Home value

    $567,200

    $539,000 - $596,000

    $3,088/mo

    Zestimate® history
    Loading
    Loading...

    Owner options

    List your home for rent

    $3,088/mo

    Rent Zestimate®

    Find your next renter with Zillow Rental Manager. Plus, with online applications, you can quickly screen prospective tenants – for free.

    Learn more

    $3,088/mo

    Rent Zestimate®

    Refinance and save

    $3,388/mo

    Est. payment

    Refinancing to a lower rate could help reduce your monthly payments and save thousands over the life of the loan.

    See today's rates

    $3,388/mo

    Est. payment

    Explore your selling options

    Work with a Zillow partner agent

    Leverage their expertise and Zillow's premium Showcase listings to get your home seen by more buyers.

    Get started

    List with your own agent

    Get your home in front of millions of buyers by listing it on Zillow.

    Learn how to do it

    Sell it yourself

    Take full control of how buyers see your home on Zillow by listing For Sale by Owner (FSBO).

    List your home

    What's special

    NEW AGGRESSIVE PRICE...this is a GREAT value! Won't last! Ideally located near the end of a quiet street and facing woods, this lovely home has everything you want and more! The open floor plan boasts a gourmet kitchen w/ sparkling granite counters and stainless steel appliances. Gleaming Oak hardwood floors throughout the first floor. Spacious master retreat with a vaulted ceiling and super bath w/ jetted tub and separate shower. Two walk-in closets too! Deck overlooks private fenced level rear yard....easy for your children and pets to play. Cozy family room w/ a gas FP. Storage shed. BRAND NEW carpet & paint. The covered front porch is a very peaceful place to relax and unwind. PLENTY of extra storage space in the floored attic. Voluntary HOA gives access to community beach/boat ramp if desired for small fee. One year HMS home warranty conveys. South River schools, and just minutes to major commuting routes and Annapolis!

    This property is off market, which means it's not currently listed for sale or rent on Zillow. This may be different from what's available on other websites or public sources.
    Facts & features

    Interior

    Bedrooms & bathrooms
    • Bedrooms: 3
    • Bathrooms: 3
    • Full bathrooms: 2
    • 1/2 bathrooms: 1
    Heating
    • Heat pump, Electric
    Cooling
    • Central
    Appliances
    • Included: Dishwasher, Dryer, Microwave, Refrigerator, Washer
    Features
    • Ceiling Fan(s), Kitchen Island, Window Treatments, Pantry, Recessed Lighting, Walk-In Closet(s), Dining Area, Eat-in Kitchen, Soaking Tub, Crown Molding, Carpet, Wood Floors, Attic, Formal/Separate Dining Room, Master Bath(s), Breakfast Area, Upgraded Countertops, Kitchen - Table Space, Floor Plan - Traditional, Kitchen - Gourmet, Family Room Off Kitchen, Water Treat System
    • Flooring: Other, Carpet, Hardwood
    • Has fireplace: Yes
    Interior area
    • Total interior livable area: 2,046 sqft
    • Finished area below ground: 0

    Property

    Parking
    • Total spaces: 4
    Accessibility
    • Accessibility features: Other
    Features
    • Exterior features: Vinyl
    Lot
    • Size: 4,791 sqft
    Details
    • Parcel number: 0157906031100
    • Special conditions: Standard

    Construction

    Type & style
    • Home type: SingleFamily
    • Architectural style: Colonial
    Materials
    • Roof: Other
    Condition
    • Year built: 2008

    Community & neighborhood

    Location
    • Region: Edgewater

    Other

    Other facts
    • Appliances: Dishwasher, Refrigerator, Disposal, Built-in Microwave, Exhaust Fan, Water Heater, Microwave, Stainless Steel Appliance(s), Oven/Range - Electric, Dryer - Front Loading, Washer - Front Loading, Water Conditioner - Owned
    • FireplaceYN: true
    • InteriorFeatures: Ceiling Fan(s), Kitchen Island, Window Treatments, Pantry, Recessed Lighting, Walk-In Closet(s), Dining Area, Eat-in Kitchen, Soaking Tub, Crown Molding, Carpet, Wood Floors, Attic, Formal/Separate Dining Room, Master Bath(s), Breakfast Area, Upgraded Countertops, Kitchen - Table Space, Floor Plan - Traditional, Kitchen - Gourmet, Family Room Off Kitchen, Water Treat System
    • HeatingYN: true
    • CoolingYN: true
    • StructureType: Detached
    • ConstructionMaterials: Vinyl Siding
    • StoriesTotal: 2
    • Heating: Heat Pump
    • ArchitecturalStyle: Colonial
    • SpecialListingConditions: Standard
    • ParkingFeatures: Driveway, Concrete
    • Cooling: Central Air, Ceiling Fan(s)
    • BelowGradeFinishedArea: 0
    • AccessibilityFeatures: Other
    • MlsStatus: ACTIVE UNDER CONTRACT

    Price history

    DateEventPrice
    5/19/2020Sold$421,000+2.1%$206/sqft
    Source: Public Record Report a problem
    3/15/2020Pending sale$412,500$202/sqft
    Source: Long and Foster Real Estate #MDAA416984 Report a problem
    2/6/2020Price change$412,500-1.8%$202/sqft
    Source: Long and Foster Real Estate #MDAA416984 Report a problem
    12/27/2019Price change$420,000-1.2%$205/sqft
    Source: Long and Foster Real Estate #MDAA416984 Report a problem
    11/20/2019Listed for sale$425,000+3.7%$208/sqft
    Source: Long & Foster Real Estate, Inc. #MDAA416984 Report a problem
    10/22/2014Sold$410,000-2.4%$200/sqft
    Source: Public Record Report a problem
    9/11/2014Pending sale$419,900$205/sqft
    Source: EXIT 1 Stop Realty #AA8332993 Report a problem
    7/8/2014Price change$419,900-1.2%$205/sqft
    Source: EXIT 1 Stop Realty #AA8332993 Report a problem
    4/30/2014Listed for sale$424,900+13.3%$208/sqft
    Source: Exit 1 Stop Realty #AA8332993 Report a problem
    11/13/2008Sold$375,000+428.2%$183/sqft
    Source: Public Record Report a problem
    6/2/2006Sold$71,000+373.3%$35/sqft
    Source: Public Record Report a problem
    3/2/1999Sold$15,000$7/sqft
    Source: Public Record Report a problem

    Public tax history

    YearProperty taxesTax assessment
    2025$5,092 +14.3%$425,300 +4.5%
    2024$4,457 +5%$407,000 +4.7%
    2023$4,245 +5.6%$388,700 +1.1%
    2022$4,019 +1.1%$384,600 +1.1%
    2021$3,976 +1%$380,500 +1.1%
    2020$3,937 +4.1%$376,400
    2019$3,780 +7.8%$376,400 +8.9%
    2018$3,506 +4.1%$345,733 +4.6%
    2017$3,368 $330,400 +1.2%
    2016-- $326,400 +1.2%
    2015-- $322,400 +1.3%
    2014-- $318,400
    2013-- $318,400
    2012-- $318,400 -5.2%
    2011-- $335,900 -8.4%
    2010-- $366,506 +2.7%
    2009-- $357,043 +107%
    2008-- $172,500 +20.3%
    2007-- $143,416 +25.4%
    2006-- $114,333 +34.1%
    2005-- $85,250 +29.8%
    2004-- $65,666 +42.5%
    2003-- $46,083 +73.9%
    2002-- $26,500 +25.7%
    2001-- $21,082

    Find assessor info on the county website

    Neighborhood: 21037

    Nearby schools

    GreatSchools rating
    Schools provided by the listing agent
    • Elementary: CENTRAL
    • Middle: CENTRAL
    • High: SOUTH RIVER
    • District: ANNE ARUNDEL COUNTY PUBLIC SCHOOLS

    Source: The MLS. This data may not be complete. We recommend contacting the local school district to confirm school assignments for this home.

    Get a cash offer in 3 minutes
    Find out how much your home could sell for in as little as 3 minutes with a no-obligation cash offer.
    Estimated market value
    $567,200
    Get a cash offer in 3 minutes
    Find out how much your home could sell for in as little as 3 minutes with a no-obligation cash offer.
    Estimated market value
    $567,200