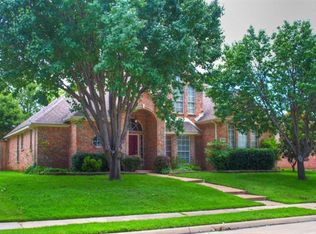
Beautifully updated four bedroom home with three living areas, formal dining, eat-in kitchen. Grand entry with winding staircase, flanked by large formal dining room and spacious living room or study. Bright family room with fireplace and wall of windows overlooking covered patio and large yard. Kitchen open to family room has SS appliances, gas cooktop, granite counters and pantry. All three bathrooms have been completely renovated in the last year. Master bath includes separate shower and Japanese soaking tub. All flooring throughout replaced with tile and engineered wood. Master suite, game room, and two large bedrooms with walk-in closets on second level. Private guest room and full bath on first floor. Garage equipped with EV charging station. Walking distance to community pool. Convenient to San Chester Park, Eisenhower walking trail, Indian Creek golf course, shopping, and highways.
Sold
Price Unknown
3528 Silverwood Dr, Carrollton, TX 75007
4beds
3,322sqft
Single Family Residence
Built in 1998
8,407 Square Feet Lot
$620,700 Zestimate®
$--/sqft
$3,446 Estimated rent
Home value
$620,700
$590,000 - $652,000
$3,446/mo
Zestimate® history
Owner options
List your home for rent
$3,446/mo
Rent Zestimate®
Find your next renter with Zillow Rental Manager. Plus, with online applications, you can quickly screen prospective tenants – for free.
$3,446/mo
Rent Zestimate®
Refinance and save
$620/mo
Est. payment
Refinancing to a lower rate could help reduce your monthly payments and save thousands over the life of the loan.
$620/mo
Est. payment
Explore your selling options
Work with a Zillow partner agent
Leverage their expertise and Zillow's premium Showcase listings to get your home seen by more buyers.
Get startedList with your own agent
Get your home in front of millions of buyers by listing it on Zillow.
Learn how to do itSell it yourself
Take full control of how buyers see your home on Zillow by listing For Sale by Owner (FSBO).
List your homeWhat's special
Zillow last checked:
Listing updated:
Listed by:
Cindy Torgussen 0282498 972-335-6564,
Ebby Halliday Realtors 972-335-6564
Bought with:
Rachel Tims
Redfin Corporation
Source: NTREIS,MLS#: 20704723
Facts & features
Interior
Bedrooms & bathrooms
- Bedrooms: 4
- Bathrooms: 3
- Full bathrooms: 3
Primary bedroom
- Features: Separate Shower, Walk-In Closet(s)
- Level: Second
- Dimensions: 18 x 16
Bedroom
- Features: Walk-In Closet(s)
- Level: First
- Dimensions: 13 x 13
Bedroom
- Level: Second
- Dimensions: 13 x 13
Bedroom
- Features: Walk-In Closet(s)
- Level: Second
- Dimensions: 14 x 13
Breakfast room nook
- Level: First
- Dimensions: 10 x 10
Dining room
- Level: First
- Dimensions: 16 x 12
Family room
- Features: Fireplace
- Level: First
- Dimensions: 17 x 15
Game room
- Level: Second
- Dimensions: 19 x 13
Kitchen
- Features: Granite Counters, Walk-In Pantry
- Level: First
- Dimensions: 17 x 11
Living room
- Level: First
- Dimensions: 12 x 15
Heating
- Central, Natural Gas
Cooling
- Central Air, Ceiling Fan(s), Electric
Appliances
- Included: Electric Oven, Gas Cooktop, Disposal, Gas Water Heater, Microwave
- Laundry: Electric Dryer Hookup
Features
- Walk-In Closet(s)
- Flooring: Ceramic Tile, Engineered Hardwood, Laminate
- Windows: Window Coverings
- Has basement: No
- Number of fireplaces: 1
- Fireplace features: Gas Log
Interior area
- Total interior livable area: 3,322 sqft
Property
Parking
- Total spaces: 2
- Parking features: Garage Faces Rear
- Attached garage spaces: 2
Features
- Levels: Two
- Stories: 2
- Patio & porch: Covered
- Pool features: None, Community
- Fencing: Wood
Lot
- Size: 8,407 Square Feet
- Features: Back Yard, Interior Lot, Lawn, Landscaped, Sprinkler System
Details
- Parcel number: R196555
Construction
Type & style
- Home type: SingleFamily
- Architectural style: Traditional,Detached
- Property subtype: Single Family Residence
Materials
- Brick, Wood Siding
- Foundation: Slab
- Roof: Composition
Condition
- Year built: 1998
Utilities & green energy
- Sewer: Public Sewer
- Water: Public
- Utilities for property: Sewer Available, Underground Utilities, Water Available
Community & HOA
Community
- Features: Pool, Curbs, Sidewalks
- Security: Security System, Smoke Detector(s)
- Subdivision: Park Vista Estates
HOA
- Has HOA: Yes
- Services included: Association Management
- HOA fee: $620 annually
- HOA name: First Service Residential
- HOA phone: 214-451-5447
Location
- Region: Carrollton
Financial & listing details
- Tax assessed value: $620,095
- Annual tax amount: $8,702
- Date on market: 10/4/2024
- Cumulative days on market: 11 days
Price history
| Date | Event | Price |
|---|---|---|
| 11/12/2024 | Sold | -- |
Source: NTREIS #20704723 Report a problem | ||
| 10/24/2024 | Pending sale | $614,900$185/sqft |
Source: NTREIS #20704723 Report a problem | ||
| 10/8/2024 | Contingent | $614,900$185/sqft |
Source: NTREIS #20704723 Report a problem | ||
| 10/4/2024 | Listed for sale | $614,900+119.7%$185/sqft |
Source: NTREIS #20704723 Report a problem | ||
| 9/24/2011 | Listing removed | $279,900$84/sqft |
Source: Ebby Halliday Realtors #11638845 Report a problem | ||
| 8/4/2011 | Listed for sale | $279,900$84/sqft |
Source: Active Website #11638845 Report a problem | ||
| 7/13/2003 | Sold | -- |
Source: Agent Provided Report a problem | ||
Public tax history
| Year | Property taxes | Tax assessment |
|---|---|---|
| 2025 | $9,476 +23% | $620,095 +21.4% |
| 2024 | $7,701 +10.8% | $510,984 +10% |
| 2023 | $6,951 -6.2% | $464,531 +10% |
| 2022 | $7,406 +0.5% | $422,301 +10% |
| 2021 | $7,369 +1.8% | $383,910 +3.3% |
| 2020 | $7,240 +3.7% | $371,572 +3.3% |
| 2019 | $6,982 -1.6% | $359,546 +1.8% |
| 2018 | $7,095 -0.9% | $353,066 +1.9% |
| 2017 | $7,156 | $346,494 -0.8% |
| 2016 | $7,156 +14.5% | $349,271 +10% |
| 2015 | $6,249 | $317,519 +10% |
| 2014 | $6,249 | $288,654 +4.3% |
| 2013 | $6,249 | $276,827 -0.8% |
| 2012 | -- | $279,187 +1.5% |
| 2011 | -- | $275,033 |
| 2010 | -- | $275,033 -2.3% |
| 2009 | -- | $281,607 +5.7% |
| 2007 | $3,336 -1.7% | $266,315 -3.7% |
| 2006 | $3,392 0% | $276,543 +2.5% |
| 2005 | $3,393 | $269,816 -1.5% |
| 2004 | -- | $273,984 +1.9% |
| 2003 | -- | $268,767 -0.6% |
| 2002 | -- | $270,326 +0.8% |
| 2001 | -- | $268,065 |
Find assessor info on the county website
Neighborhood: Villages of Greenway Park
Nearby homes
- $575,9004 bd3 ba3.2k sqft3532 Silverwood Dr, Carrollton, TX 75007Off Market
- $588,3004 bd3 ba2.8k sqft3524 Silverwood Dr, Carrollton, TX 75007Off Market
- $557,000-- bd2 ba3.1k sqft3623 Waynoka Dr, Carrollton, TX 75007Off Market
- $498,1004 bd3 ba2.3k sqft3536 Silverwood Dr, Carrollton, TX 75007Off Market
- $468,7004 bd2 ba2k sqft3520 Silverwood Dr, Carrollton, TX 75007Off Market
- $675,7004 bd4 ba4.1k sqft3621 Waynoka Dr, Carrollton, TX 75007Off Market
- $501,6004 bd3 ba2.9k sqft3625 Waynoka Dr, Carrollton, TX 75007Off Market
- $--4 bd3 ba3.2k sqft3529 Silverwood Dr, Carrollton, TX 75007Sold
Nearby schools
GreatSchools rating
- 8/10Hebron Valley Elementary SchoolGrades: PK-5Distance: 1 mi
- 7/10Creek Valley Middle SchoolGrades: 6-8Distance: 1.1 mi
- 7/10Hebron High SchoolGrades: 9-12Distance: 3.7 mi
Schools provided by the listing agent
- Elementary: Hebron Valley
- Middle: Creek Valley
- High: Hebron
- District: Lewisville ISD
Source: NTREIS. This data may not be complete. We recommend contacting the local school district to confirm school assignments for this home.
Get a cash offer in 3 minutes
Find out how much your home could sell for in as little as 3 minutes with a no-obligation cash offer.
Estimated market value
$620,700
Get a cash offer in 3 minutes
Find out how much your home could sell for in as little as 3 minutes with a no-obligation cash offer.
Estimated market value
$620,700
- Texas
- Denton County
- Carrollton
- 75007
- Villages of Greenway Park
- 3528 Silverwood Dr
Nearby cities
Nearby neighborhoods
Nearby zip codes
Other Carrollton Topics
