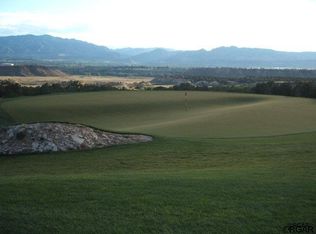
Nestled on the 2nd tee of the prestigious Four Mile Ranch Golf Course in scenic Cañon City, CO, this custom-built 4-bedroom, 2-bath home offers luxurious living with breathtaking, unobstructed views of the golf course and mountains, as the city skyline peeks through the ridges. Situated on the desirable east end of town, this home combines elegance, efficiency, and comfort in a serene golf course community setting. From the moment you arrive, the home's curb appeal impresses with pristine high-grade artificial turf, a welcoming covered front porch, and a tranquil waterfall feature guiding you to the entrance. Step inside to soaring 12-foot ceilings that create a grand and spacious ambiance. The split floor plan maximizes privacy and functionality, while impeccable luxury vinyl flooring and expansive energy-efficient windows enhance both beauty and performance. The chef’s kitchen features upgraded solid wood cabinetry with soft-close doors and drawers, pull-out shelving, and trash/recycle cabinet. Elegant matching granite countertops are found throughout the kitchen and both bathrooms. The Samsung Smart Appliances add tech-savvy ease to your daily routine including a smart fridge, oven, microwave, dishwasher, washer and dryer (with steam cycle). Enjoy meals in the formal dining room, a cozy breakfast nook, or a convenient bump-out dining area. The living room centers around a warm gas fireplace and opens onto a backyard paradise with a covered patio, gazebo, synthetic turf, and a private putting green—perfect for relaxing or entertaining. The finished 3-car garage includes abundant storage and is EV-ready, just bring your plug. The side yard offers an RV area with power and sewer hookups. Topping it all off is a fully paid-for solar system (only 3 years old), drastically lowering energy costs. This immaculate, move-in-ready home blends thoughtful upgrades with modern living. Schedule your private showing today—this one won't last!
Sold for $539,000
$539,000
3528 Telegraph Trl, Canon City, CO 81212
4beds
2,142sqft
Single Family Residence
Built in 2020
9,583 Square Feet Lot
$535,600 Zestimate®
$252/sqft
$2,372 Estimated rent
Home value
$535,600
$455,000 - $632,000
$2,372/mo
Zestimate® history
Owner options
List your home for rent
$2,372/mo
Rent Zestimate®
Find your next renter with Zillow Rental Manager. Plus, with online applications, you can quickly screen prospective tenants – for free.
$2,372/mo
Rent Zestimate®
Refinance and save
$3,118/mo
Est. payment
Refinancing to a lower rate could help reduce your monthly payments and save thousands over the life of the loan.
$3,118/mo
Est. payment
Explore your selling options
Work with a Zillow partner agent
Leverage their expertise and Zillow's premium Showcase listings to get your home seen by more buyers.
Get startedList with your own agent
Get your home in front of millions of buyers by listing it on Zillow.
Learn how to do itSell it yourself
Take full control of how buyers see your home on Zillow by listing For Sale by Owner (FSBO).
List your homeWhat's special
Pristine high-grade artificial turfSynthetic turfBackyard paradiseTranquil waterfall featureFormal dining roomUpgraded solid wood cabinetrySamsung smart appliances
Zillow last checked:
Listing updated:
Listed by:
Shelley L. Keller,
Homesmart Preferred Realty
Bought with:
Jenny J. Gatzke
Homesmart Preferred Realty
Source: Royal Gorge AOR,MLS#: 7918583
Facts & features
Interior
Bedrooms & bathrooms
- Bedrooms: 4
- Bathrooms: 2
- Full bathrooms: 2
Heating
- Forced Air, Natural Gas, Solar
Cooling
- Central Air
Features
- Windows: Double Pane Windows, Low Emissivity Windows
- Number of fireplaces: 1
- Fireplace features: Gas, One
Interior area
- Total structure area: 2,142
- Total interior livable area: 2,142 sqft
Property
Parking
- Parking features: Attached
- Has attached garage: Yes
Features
- Has view: Yes
- View description: Golf Course, Mountain(s)
Lot
- Size: 9,583 Square Feet
- Features: Level
Details
- Parcel number: 99928347
Construction
Type & style
- Home type: SingleFamily
- Architectural style: Ranch
- Property subtype: Single Family Residence
Materials
- Stone, Stucco, Wood Frame
Condition
- Year built: 2020
Utilities & green energy
- Sewer: Public Sewer
- Water: Public
- Utilities for property: Electricity Available, Electricity Connected, Natural Gas Available
Community & HOA
HOA
- Has HOA: Yes
Location
- Region: Canon City
Financial & listing details
- Price per square foot: $252/sqft
- Tax assessed value: $511,267
- Annual tax amount: $4,338
- Date on market: 10/7/2025
- Listing terms: Cash,Conventional,FHA,VA Loan
Price history
| Date | Event | Price |
|---|---|---|
| 3/23/2026 | Sold | $539,000$252/sqft |
Source:  Royal Gorge AOR #7918583 Report a problem Royal Gorge AOR #7918583 Report a problem | ||
| 2/19/2026 | Contingent | $539,000$252/sqft |
Source:  PAR #235357 Report a problem PAR #235357 Report a problem | ||
| 2/19/2026 | Pending sale | $539,000$252/sqft |
Source:  REcolorado as distributed by MLS GRID #3780411 Report a problem REcolorado as distributed by MLS GRID #3780411 Report a problem | ||
| 10/7/2025 | Listed for sale | $539,000-5.9%$252/sqft |
Source: Royal Gorge AOR #7918583 Report a problem | ||
| 10/7/2025 | Listing removed | $573,000$268/sqft |
Source:  elevateMLS #2945500 Report a problem elevateMLS #2945500 Report a problem | ||
| 9/18/2025 | Price change | $573,000-4.5%$268/sqft |
Source: elevateMLS #2945500 Report a problem | ||
| 7/14/2025 | Price change | $600,000-3.2%$280/sqft |
Source: Royal Gorge AOR #9906770 Report a problem | ||
| 6/21/2025 | Listed for sale | $620,000+9.7%$289/sqft |
Source: Royal Gorge AOR #9906770 Report a problem | ||
| 8/8/2022 | Sold | $565,000$264/sqft |
Source: Public Record Report a problem | ||
| 6/27/2022 | Pending sale | $565,000$264/sqft |
Source: Royal Gorge AOR #66746 Report a problem | ||
| 5/16/2022 | Listed for sale | $565,000+46.8%$264/sqft |
Source: Royal Gorge AOR #66746 Report a problem | ||
| 6/3/2020 | Sold | $384,800+999.4%$180/sqft |
Source: Public Record Report a problem | ||
| 10/7/2019 | Sold | $35,000$16/sqft |
Source: Public Record Report a problem | ||
Public tax history
| Year | Property taxes | Tax assessment |
|---|---|---|
| 2024 | $4,794 +14.6% | $34,255 +12.9% |
| 2023 | $4,185 +1.2% | $30,335 +1.8% |
| 2022 | $4,134 -2.2% | $29,803 -2.8% |
| 2021 | $4,228 +1214.1% | $30,660 +1255.4% |
| 2020 | $322 -1.5% | $2,262 |
| 2019 | $327 -17.2% | $2,262 -18.8% |
| 2018 | $395 | $2,784 |
| 2017 | $395 +4.6% | $2,784 +0.1% |
| 2016 | $377 +0.1% | $2,780 |
| 2015 | $377 | $2,780 |
Find assessor info on the county website
Neighborhood: 81212
Nearby homes
- $467,3004 bd2 ba2.1k sqft3528 Telegraph Trl #19, Canon City, CO 81212Off Market

- $450,0003 bd3 ba1.8k sqft3524 Telegraph Trl, Canon City, CO 81212Sold
- $64,0009,321.84 Square Feet3532 Telegraph Trl, Canon City, CO 81212Sold

- $--9,321 Square Feet3532 Telegraph Trl #18, Canon City, CO 81212Off Market
- $55,9000.301 Acres3531 Telegraph Trl, Canon City, CO 81212Sold
- $48,500-- bd-- ba-- sqft3520 Telegraph Trl, Canon City, CO 81212Off Market
- $515,7808,799 Square Feet3536 Telegraph Trl, Canon City, CO 81212Sold
- $--8,799 Square Feet3536 Telegraph Trl #17, Canon City, CO 81212Off Market
Nearby schools
GreatSchools rating
- 5/10Harrison SchoolGrades: K-8Distance: 2.3 mi
- 3/10Canon City High SchoolGrades: 9-12Distance: 3.8 mi
- 6/10Canon City Middle SchoolGrades: 6-8Distance: 3.8 mi
Schools provided by the listing agent
- Elementary: Harrison K-8
Source: Royal Gorge AOR. This data may not be complete. We recommend contacting the local school district to confirm school assignments for this home.


Get pre-qualified for a loan
At Zillow Home Loans, we can pre-qualify you in as little as 5 minutes with no impact to your credit score.An equal housing lender. NMLS #10287.
- Colorado
- Fremont County
- Canon City
- 81212
- 3528 Telegraph Trl
Nearby cities
Nearby neighborhoods
Nearby zip codes
Other Canon City Topics
