Skip main navigation
Closed
  • $1,348,000

    3528 Thornwood Ave, Wilmette, IL 60091

    5beds
    3,517sqft
    Single Family Residence
    Built in 2013
    9,095 Square Feet Lot
    $1,509,200 Zestimate®
    $383/sqft
    $7,868 Estimated rent

    Home value

    $1,509,200

    $1.43M - $1.58M

    $7,868/mo

    Zestimate® history
    Loading
    Loading...

    Owner options

    List your home for rent

    $7,868/mo

    Rent Zestimate®

    Find your next renter with Zillow Rental Manager. Plus, with online applications, you can quickly screen prospective tenants – for free.

    Learn more

    $7,868/mo

    Rent Zestimate®

    Refinance and save

    $7,934/mo

    Est. payment

    Refinancing to a lower rate could help reduce your monthly payments and save thousands over the life of the loan.

    See today's rates

    $7,934/mo

    Est. payment

    Explore your selling options

    Work with a Zillow partner agent

    Leverage their expertise and Zillow's premium Showcase listings to get your home seen by more buyers.

    Get started

    List with your own agent

    Get your home in front of millions of buyers by listing it on Zillow.

    Learn how to do it

    Sell it yourself

    Take full control of how buyers see your home on Zillow by listing For Sale by Owner (FSBO).

    List your home

    What's special

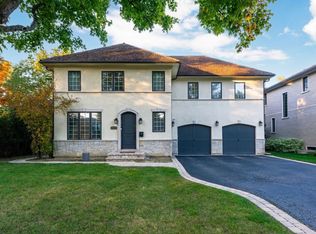
    WELCOME HOME!! This stunning home is on the market for the FIRST TIME EVER! With its beautiful design and top-notch finishes, this residence is sure to impress!! The attention to detail can be seen throughout the homes interior and exterior! Spectacular two story foyer dome ceiling sets the stage for this uniquely designed custom home by AIROOM. Spacious living room and separate dining room with handsome flooring of herringbone pattern sawn oak edged in Carrara white Gioia marble tile flows out to the foyer and powder room. The elegant powder room features an Ann Sacks stone accent wall, marble floor and baseboard, Console table with white Carrara marble tabletop and octagonal brass table legs; a Kohler boutique design. Commodious great room with four panel French sliders welcomes in the spacious landscape yard fenced by tall evergreens, flowering trees and a gorgeous blue spruce. The tranquil and pleasant outdoors awaits with a separate organic stone entertainment area and covered outdoor kitchen. Exceptional storage space abounds throughout. Main floor entertaining space with built-ins, gas fireplace, Sub-Zero beverage unit and surround sound. The heart of the home offers a sweeping granite top island seating with loads of storage, marble tile backsplash; high end appliances and beautiful lighting. In addition, the kitchen area includes custom built-in storage and glass cabinetry as well as a butlers pantry. The double-French sliders naturally open to the outdoor rooms for your first morning cup or a warm cozy glass by the moonlight. The outdoor fan will keep you cool while the all weather infrared radiant heaters will keep you warm while enjoying the surround sound music. Two spacious bedrooms with sunny southern exposure and great closet space. Second floor bathroom with Kohler Ensemble tub glass frameless panel, neutral color tile walls and floor, and it's very own linen closet. A bright dome ceiling hallway overlooks the first floor entryway. A very tasteful iron & wood railing balcony compliments the entire second floor leading to the spacious primary suite. A generous sized primary suite with tray ceiling, two walk-in closets, and an ensuite fully tiled in light Carrara white Gioia marble tile, floating dual sink vanity with Robern wall cabinets, floor to ceiling linen closet, wet room with Kohler Underscore BubbleMassage air jets tub. Be sure to make personal time to rejuvenate your mind, body, & soul in the privacy of your home steam room. Convenient second floor laundry room with sink and cabinetry. You'd never know that you're in the lower level, tall ceilings, surround sound, built-in wet bar with wrap-around seating, granite top and loads of storage space (second kitchen), an exercise room or use it as a fifth bedroom with tremendous closet space; and a welcoming guest bedroom with access to a private bathroom. A separate double utility room with more storage space. Two Chateau Copper window dormers anchor the stunning brick and stone exterior with oversize copper gutters and downspouts. Attached two car garage and two mudrooms with loads of storage space. Fantastic central location with easy access to New Trier West campus, Loyola Academy, Avoca West and/or Marie Murphy Elementary schools, Wilmette Golf Club, Watersmeet Woods cycling and walking trail, minutes to 94, downtown, and other Northshore shops, entertainment, and restaurants. AMAZING HOME!!

    Zillow last checked:

    Listing updated:

    Listed by:

    Renata Zelinskaya 847-998-0200,

    @properties Christie's International Real Estate

    Bought with:

    Kaylee Sheu

    Coldwell Banker Realty

    Source: MRED as distributed by MLS GRID,MLS#: 11947875MLS Logo

    Facts & features

    Interior

    Bedrooms & bathrooms
    • Bedrooms: 5
    • Bathrooms: 4
    • Full bathrooms: 3
    • 1/2 bathrooms: 1
    Rooms
    • Room types: Bedroom 5
    Primary bedroom
    • Features: Bathroom (Full)
    • Level: Second
    • Area: 240 Square Feet
    • Dimensions: 16X15
    Bedroom 2
    • Level: Second
    • Area: 110 Square Feet
    • Dimensions: 11X10
    Bedroom 3
    • Level: Second
    • Area: 110 Square Feet
    • Dimensions: 11X10
    Bedroom 4
    • Level: Basement
    • Area: 169 Square Feet
    • Dimensions: 13X13
    Bedroom 5
    • Level: Basement
    • Area: 323 Square Feet
    • Dimensions: 19X17
    Dining room
    • Level: Main
    • Area: 154 Square Feet
    • Dimensions: 14X11
    Family room
    • Level: Main
    • Area: 140 Square Feet
    • Dimensions: 14X10
    Kitchen
    • Level: Main
    • Area: 220 Square Feet
    • Dimensions: 22X10
    Laundry
    • Level: Second
    • Area: 48 Square Feet
    • Dimensions: 6X8
    Living room
    • Level: Main
    • Area: 609 Square Feet
    • Dimensions: 21X29
    Heating
    • Natural Gas
    Cooling
    • Central Air
    Features
    • Basement: Finished,Full
    Interior area
    • Total structure area: 0
    • Total interior livable area: 3,517 sqft

    Property

    Parking
    • Total spaces: 2
    • Parking features: On Site, Garage Owned, Attached, Garage
    • Attached garage spaces: 2
    Accessibility
    • Accessibility features: No Disability Access
    Features
    • Stories: 2
    Lot
    • Size: 9,095 Square Feet
    Details
    • Parcel number: 05303040090000
    • Special conditions: None

    Construction

    Type & style
    • Home type: SingleFamily
    • Property subtype: Single Family Residence
    Materials
    • Brick
    Condition
    • New construction: No
    • Year built: 2013

    Utilities & green energy

    • Sewer: Public Sewer
    • Water: Lake Michigan

    Community & HOA

    HOA
    • Services included: None
    Location
    • Region: Wilmette

    Financial & listing details

    • Price per square foot: $383/sqft
    • Tax assessed value: $960,000
    • Annual tax amount: $18,265
    • Date on market: 6/6/2024
    • Listing terms: Conventional
    • Ownership: Fee Simple

    Price history

    DateEventPrice
    6/6/2024Sold$1,348,000-8.8%$383/sqft
    Source: MRED as distributed by MLS GRID #11947875 Report a problem
    12/15/2023Listing removed--
    Source: MRED as distributed by MLS GRID #11926967 Report a problem
    11/9/2023Listed for sale$1,478,000+457.7%$420/sqft
    Source: MRED as distributed by MLS GRID #11926967 Report a problem
    10/29/2010Sold$265,000-8.7%$75/sqft
    Source: MRED as distributed by MLS GRID #07429729 Report a problem
    10/3/2010Listed for sale$290,126-43.2%$82/sqft
    Source: REMAX UNITED #07429729 Report a problem
    8/31/2005Sold$511,000+120.3%$145/sqft
    Source: Public Record Report a problem
    4/16/1996Sold$232,000$66/sqft
    Source: Public Record Report a problem

    Public tax history

    YearProperty taxesTax assessment
    2024$21,043 +3.9%$96,000
    2023$20,251 +5.5%$96,000
    2022$19,196 +5.1%$96,000 +21.4%
    2021$18,265 +1.2%$79,061
    2020$18,052 -6.4%$79,061 -15.9%
    2019$19,289 +7.8%$94,022 +15.9%
    2018$17,894 +2.4%$81,132
    2017$17,483 +4.7%$81,132
    2016$16,700 +20.7%$81,132 +33.2%
    2015$13,831 +1.6%$60,893
    2014$13,614 +3.2%$60,893 -1%
    2013$13,191 +133.1%$61,481 +119.4%
    2012$5,659 -9.1%$28,028 -17%
    2011$6,228 -3.4%$33,767
    2010$6,445 -21.3%$33,767 -30.8%
    2009$8,191 +4.5%$48,767 -5%
    2008$7,839 +6.3%$51,334
    2007$7,375 +16.6%$51,334 +36.2%
    2006$6,327 +2.2%$37,688
    2005$6,188 +28.2%$37,688
    2004$4,829 +15%$37,688 +46.7%
    2003$4,200 -0.4%$25,698
    2002$4,215 +15.2%$25,698
    2001$3,658 +3%$25,698 +14.4%
    2000$3,550 +1.8%$22,466
    1999$3,487 $22,466
    Find assessor info on the county website

    Neighborhood: 60091

    Nearby schools

    GreatSchools rating
    Schools provided by the listing agent
    • Elementary: Avoca West Elementary School
    • Middle: Marie Murphy School
    • High: New Trier Twp H.S. Northfield/Wi
    • District: 37

    Source: MRED as distributed by MLS GRID. This data may not be complete. We recommend contacting the local school district to confirm school assignments for this home.

    Get a cash offer in 3 minutes
    Find out how much your home could sell for in as little as 3 minutes with a no-obligation cash offer.
    Estimated market value
    $1,509,200
    Get a cash offer in 3 minutes
    Find out how much your home could sell for in as little as 3 minutes with a no-obligation cash offer.
    Estimated market value
    $1,509,200