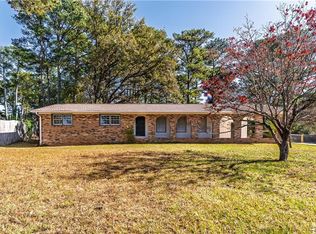
Exquisite 6BR/3.5BA Home in Duluth- A Renovated Masterpiece with Private Pool Oasis- NO HOA! Nestled on a generous cul de sac lot, a stone's throw from the vibrant heart of downtown Duluth, plus effortless access to the interstate. This residence offers an unparalleled blend of tranquility and convenience. Step inside to discover an architectural symphony of space, comfort, and modern luxury. The upper level is home to four well-appointed bedrooms, creating a private retreat for family and guests alike. The main level boasts a sprawling bedroom accompanied by a full bath, perfect for hosting or an in-law suite. An additional oversized finished room on the lower level provides flexible space for recreation or a teen suite. The heart of the home is the open-concept living area, featuring a grand granite kitchen island that invites social gatherings and culinary adventures, all while overlooking the cozy living room and elegant dining area. Large windows bathe the space in natural light, highlighting the seamless flow perfect for both entertaining and daily living. Step through the doors onto an amazing enclosed deck where leisure and luxury converge, offering a serene overlook to the HUGE level private fenced backyard. The inground pool is a centerpiece for relaxation and entertainment, promising endless summer days spent making memories around the backyard firepit. Outdoors, the expansive lot whispers the promise of privacy and room to roam, while the no HOA status allows for freedom and creativity in making this home your own or build an ADU in the spacious backyard for additional streams of income. The ample parking space easily accommodates a large family and guests, ensuring that this home is not just a residence but a destination for gatherings. In this home, every detail has been meticulously curated to ensure a lifestyle of sophisticated comfort.
Closed
Zillow last checked:
Listing updated:
Bought with:
Lucas Correa, 292065
MH Realty Group
Source: FMLS GA,MLS#: 7386848
Price history
| Date | Event | Price |
|---|---|---|
| 10/8/2024 | Sold | $535,000-0.7%$174/sqft |
Source:  FMLS GA #7386848 Report a problem FMLS GA #7386848 Report a problem | ||
| 10/3/2024 | Listed for sale | $539,000$175/sqft |
Source: FMLS GA #7386848 Report a problem | ||
| 9/4/2024 | Pending sale | $539,000$175/sqft |
Source:  GAMLS #10281412 Report a problem GAMLS #10281412 Report a problem | ||
| 8/26/2024 | Price change | $539,000-5.3%$175/sqft |
Source: GAMLS #10281412 Report a problem | ||
| 6/24/2024 | Price change | $569,000-5%$185/sqft |
Source: GAMLS #10281412 Report a problem | ||
| 5/15/2024 | Listed for sale | $599,000+17.5%$194/sqft |
Source: GAMLS #10281412 Report a problem | ||
| 3/1/2023 | Sold | $510,000+7.4%$165/sqft |
Source: Public Record Report a problem | ||
| 7/12/2022 | Listing removed | $475,000$154/sqft |
Source: GAMLS #20048502 Report a problem | ||
| 7/5/2022 | Price change | $475,000-4.8%$154/sqft |
Source: GAMLS #20048502 Report a problem | ||
| 6/15/2022 | Price change | $499,000-5%$162/sqft |
Source: FMLS GA #7063619 Report a problem | ||
| 6/10/2022 | Listed for sale | $525,000+87.6%$170/sqft |
Source: GAMLS #20048502 Report a problem | ||
| 3/11/2020 | Listing removed | $279,900$91/sqft |
Source: RE/MAX Legends #8743307 Report a problem | ||
| 2/23/2020 | Listed for sale | $279,900+61%$91/sqft |
Source: RE/MAX Legends #6684492 Report a problem | ||
| 9/17/2008 | Sold | $173,800+33.2%$56/sqft |
Source: Public Record Report a problem | ||
| 7/8/2008 | Sold | $130,500-37.3%$42/sqft |
Source: Public Record Report a problem | ||
| 4/28/2005 | Sold | $208,000+22.4%$67/sqft |
Source: Public Record Report a problem | ||
| 4/11/2000 | Sold | $169,900+13.3%$55/sqft |
Source: Public Record Report a problem | ||
| 4/29/1996 | Sold | $150,000$49/sqft |
Source: Public Record Report a problem | ||
Get a cash offer in 3 minutes
Find out how much your home could sell for in as little as 3 minutes with a no-obligation cash offer.
Estimated market value
$560,300
