New Construction, Move in Ready! Enjoy huge buyer SAVINGS with tax abatement! Full abatement through 2031 and 50% through 2036, hundreds in savings each month and thousands yearly! Beautiful details and extras throughout this home including a kitchen any chef would be jealous of: ample quartz counter space, gorgeous glass tile backsplash, loads of sleek modern soft close cabinets, huge pantry cabinet with custom pull out shelves and stainless steel appliance suite. Natural light fills the living space with the addition of 7ft combination windows. A mudroom with built ins off the rear entry will keep you organized. Upstairs you'll find your primary bedroom with ensuite bath & walk in closet with built ins. The bath features a double vanity and a stylishly tilled shower. Find 3 additional bedrooms, full bath and laundry room. Basement with bath rough-in & egress. Patio & fenced in yard. Detached 2 car garage. Minutes from City Foundry, Lafayette Square, South Grand Dining and More! Additional Rooms: Mud Room COOL: 14 SEER+
Closed
Listed by: RE/MAX Results • Marty J Ribaudo • Contact: 314-966-0300
Bought with: Keller Williams Realty St. Louis
Price Unknown
3528 Vista Ave, Saint Louis, MO 63104
4beds
2,232sqft
Single Family Residence
Built in 2024
4,094 Square Feet Lot
$452,500 Zestimate®
$--/sqft
$3,027 Estimated rent
Home value
$452,500
$421,000 - $489,000
$3,027/mo
Zestimate® history
Owner options
List your home for rent
$3,027/mo
Rent Zestimate®
Find your next renter with Zillow Rental Manager. Plus, with online applications, you can quickly screen prospective tenants – for free.
$3,027/mo
Rent Zestimate®
Refinance and save
Refinancing to a lower rate could help reduce your monthly payments and save thousands over the life of the loan.
Explore your selling options
Work with a Zillow partner agent
Leverage their expertise and Zillow's premium Showcase listings to get your home seen by more buyers.
Get startedList with your own agent
Get your home in front of millions of buyers by listing it on Zillow.
Learn how to do itSell it yourself
Take full control of how buyers see your home on Zillow by listing For Sale by Owner (FSBO).
List your homeWhat's special
Zillow last checked:
Listing updated:
Listed by:
Marty J Ribaudo 314-966-0300,
RE/MAX Results,
Ashley R Ribaudo 314-520-5825,
RE/MAX Results
Bought with:
Thomas G Bannister, 2015038311
Keller Williams Realty St. Louis
Source: MARIS,MLS#: 24054240 Originating MLS: St. Louis Association of REALTORS
Originating MLS: St. Louis Association of REALTORSFacts & features
Interior
Bedrooms & bathrooms
- Bedrooms: 4
- Bathrooms: 3
- Full bathrooms: 2
- 1/2 bathrooms: 1
- Main level bathrooms: 1
Primary bedroom
- Features: Floor Covering: Luxury Vinyl Plank
- Level: Upper
- Area: 182
- Dimensions: 13x14
Bedroom
- Features: Floor Covering: Luxury Vinyl Plank
- Level: Upper
- Area: 108
- Dimensions: 9x12
Bedroom
- Features: Floor Covering: Luxury Vinyl Plank
- Level: Upper
- Area: 110
- Dimensions: 11x10
Bedroom
- Features: Floor Covering: Luxury Vinyl Plank
- Level: Upper
- Area: 81
- Dimensions: 9x9
Primary bathroom
- Features: Floor Covering: Ceramic Tile
- Level: Upper
- Area: 99
- Dimensions: 11x9
Bathroom
- Features: Floor Covering: Luxury Vinyl Plank
- Level: Upper
- Area: 45
- Dimensions: 9x5
Dining room
- Features: Floor Covering: Luxury Vinyl Plank
- Level: Main
- Area: 110
- Dimensions: 11x10
Kitchen
- Features: Floor Covering: Luxury Vinyl Plank
- Level: Main
- Area: 121
- Dimensions: 11x11
Laundry
- Features: Floor Covering: Luxury Vinyl Plank
- Level: Upper
- Area: 36
- Dimensions: 6x6
Living room
- Features: Floor Covering: Luxury Vinyl Plank
- Level: Main
- Area: 130
- Dimensions: 10x13
Mud room
- Features: Floor Covering: Luxury Vinyl Plank
- Level: Main
- Area: 78
- Dimensions: 13x6
Heating
- Dual Fuel/Off Peak, Forced Air, Zoned, Electric, Natural Gas
Cooling
- Ceiling Fan(s), Central Air, Electric, Dual, Zoned
Appliances
- Included: Dishwasher, Disposal, Free-Standing Range, Microwave, Range Hood, Gas Range, Gas Oven, Refrigerator, Stainless Steel Appliance(s), Electric Water Heater, ENERGY STAR Qualified Water Heater
- Laundry: 2nd Floor
Features
- Kitchen/Dining Room Combo, High Ceilings, Open Floorplan, Walk-In Closet(s), Kitchen Island, Custom Cabinetry, Pantry, Solid Surface Countertop(s), Double Vanity, Shower
- Windows: Insulated Windows
- Basement: Concrete,Sump Pump
- Has fireplace: No
Interior area
- Total structure area: 2,232
- Total interior livable area: 2,232 sqft
- Finished area above ground: 2,232
Property
Parking
- Total spaces: 2
- Parking features: No Driveway, Alley Access, Detached, Electric Vehicle Charging Station(s), Garage, Garage Door Opener, Off Street
- Garage spaces: 2
- Has uncovered spaces: Yes
Features
- Levels: Two
- Patio & porch: Patio
Lot
- Size: 4,094 Square Feet
- Dimensions: 30 x 140
- Features: Infill Lot, Near Public Transit
Details
- Parcel number: 12770000600
- Special conditions: Standard
Construction
Type & style
- Home type: SingleFamily
- Architectural style: Contemporary,Traditional,Other
- Property subtype: Single Family Residence
Materials
- Stone Veneer, Brick Veneer, Fiber Cement
- Roof: Flat
Condition
- Year built: 2024
Details
- Builder name: Black Lab Development
- Warranty included: Yes
Utilities & green energy
- Sewer: Public Sewer
- Water: Public
Green energy
- Energy efficient items: HVAC
Community & HOA
Community
- Subdivision: The Gate District
Location
- Region: Saint Louis
Financial & listing details
- Tax assessed value: $1,430
- Annual tax amount: $114
- Date on market: 9/12/2024
- Cumulative days on market: 4 days
- Listing terms: Cash,Conventional,FHA,VA Loan
- Ownership: Private
Price history
| Date | Event | Price |
|---|---|---|
| 10/18/2024 | Sold | -- |
Source:  MARIS #24054240 Report a problem MARIS #24054240 Report a problem | ||
| 9/16/2024 | Pending sale | $549,900$246/sqft |
Source: MARIS #24054240 Report a problem | ||
| 9/12/2024 | Listed for sale | $549,900+44.7%$246/sqft |
Source: MARIS #24054240 Report a problem | ||
| 6/12/2021 | Listing removed | -- |
Source: Black Lab Development Report a problem | ||
| 5/18/2021 | Price change | $379,900-5%$170/sqft |
Source: Black Lab Development Report a problem | ||
| 4/30/2021 | Price change | $399,900+2.6%$179/sqft |
Source: MARIS #20057261 Report a problem | ||
| 3/27/2021 | Price change | $389,900+2.6%$175/sqft |
Source: MARIS #20057261 Report a problem | ||
| 8/18/2020 | Listed for sale | $379,900$170/sqft |
Source: RE/MAX Results #20057261 Report a problem | ||
Public tax history
| Year | Property taxes | Tax assessment |
|---|---|---|
| 2025 | $117 -2.2% | $1,430 |
| 2024 | $120 +5.2% | $1,430 |
| 2023 | $114 -3.7% | $1,430 |
| 2022 | $118 +0.1% | $1,430 |
| 2021 | $118 | $1,430 |
| 2020 | -- | $1,430 |
| 2019 | -- | $1,430 |
| 2018 | -- | $1,430 |
| 2017 | -- | $1,430 -16.4% |
| 2016 | -- | $1,710 |
| 2015 | -- | $1,710 |
| 2014 | -- | $1,710 |
| 2013 | -- | $1,710 |
| 2012 | -- | $1,710 |
| 2011 | -- | $1,710 |
| 2010 | -- | $1,710 |
| 2009 | -- | $1,710 -66.8% |
| 2000 | -- | $5,150 |
Find assessor info on the county website
Neighborhood: The Gate District
Nearby homes
- $344,700-- bd-- ba2.4k sqft3526 Vista Ave, Saint Louis, MO 63104Off Market

- $--2 bd2 ba1.3k sqft3526 Vista Ave #A, Saint Louis, MO 63104Off Market
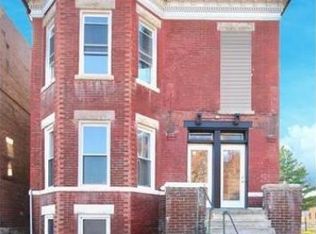
- $223,500-- bd1 ba2.2k sqft3532 Vista Ave, Saint Louis, MO 63104Off Market
- $208,000-- bd1 ba2.5k sqft3522 Vista Ave, Saint Louis, MO 63104Off Market
- $468,9003 bd3 ba2.3k sqft3536 Vista Ave, Saint Louis, MO 63104Off Market
- $390,2003 bd3 ba1.8k sqft3538 Vista Ave, Saint Louis, MO 63104Off Market
- $144,6002 bd2 ba810 sqft3520 Vista Ave, Saint Louis, MO 63104Off Market
- $180,500-- bd1 ba2.8k sqft3518 Vista Ave, Saint Louis, MO 63104Off Market
Nearby schools
GreatSchools rating
- 3/10Hodgen Elementary SchoolGrades: PK-6Distance: 0.7 mi
- NANahed Chapman New American AcademyGrades: K-8Distance: 0.1 mi
- 1/10Vashon High SchoolGrades: 9-12Distance: 2 mi
Schools provided by the listing agent
- Elementary: Hodgen Elem.
- Middle: Long Middle Community Ed. Center
- High: Vashon High
Source: MARIS. This data may not be complete. We recommend contacting the local school district to confirm school assignments for this home.
Get a cash offer in 3 minutes
Find out how much your home could sell for in as little as 3 minutes with a no-obligation cash offer.
Estimated market value
$452,500
Get a cash offer in 3 minutes
Find out how much your home could sell for in as little as 3 minutes with a no-obligation cash offer.
Estimated market value
$452,500
Nearby cities
Nearby neighborhoods
Nearby zip codes
Other Saint Louis Topics
