Like a model home, thoughtful details create warmth and comfort throughout this 4 Bedroom, 4 Bathroom home in Stratford Lakes. Located on a cul-de-sac with easy access to the Stratford Lakes 3.3 mile loop for walking or running, you’ll appreciate the outdoor spaces as much as the indoor. Colorado living at its best!
Updated and maintained with intentions to stay, their promotion is your gain and you will appreciate the many improvements inside and out. Solar panels are paid in full! Inside, wood floors, built-ins, louvered shutters, and a neutral pallet welcome you. The kitchen boasts ample counter space, pantry closet, butcherblock island, & Kitchen Aid appliances. The sliding door leads to an expansive deck with privacy screening, sun shades and bistro lighting, making it an ideal spot for entertaining or relaxing. Just below the deck, you'll find a charming garden and a cozy area for fireside gatherings.
The second level of this home offers 3 bedrooms and 2 bathrooms including an inviting primary suite with 5 piece ensuite and walk-in closet. The finished basement adds even more living space with an additional bedroom, bathroom, family room, bonus room, and extra storage.
This home also features an oversized three-car garage, perfect for vehicles or Colorado outdoor gear. Thoughtful details and premium finishes throughout create an inviting atmosphere you'll love coming home to.
Welcome Home!
Sold for $720,000
$720,000
3528 W 113th Avenue, Westminster, CO 80031
4beds
2,624sqft
Single Family Residence
Built in 1992
6,924 Square Feet Lot
$689,600 Zestimate®
$274/sqft
$3,573 Estimated rent
Home value
$689,600
$655,000 - $724,000
$3,573/mo
Zestimate® history
Owner options
List your home for rent
$3,573/mo
Rent Zestimate®
Find your next renter with Zillow Rental Manager. Plus, with online applications, you can quickly screen prospective tenants – for free.
$3,573/mo
Rent Zestimate®
Refinance and save
$3,633/mo
Est. payment
Refinancing to a lower rate could help reduce your monthly payments and save thousands over the life of the loan.
$3,633/mo
Est. payment
Explore your selling options
Work with a Zillow partner agent
Leverage their expertise and Zillow's premium Showcase listings to get your home seen by more buyers.
Get startedList with your own agent
Get your home in front of millions of buyers by listing it on Zillow.
Learn how to do itSell it yourself
Take full control of how buyers see your home on Zillow by listing For Sale by Owner (FSBO).
List your homeWhat's special
Zillow last checked:
Listing updated:
Listed by:
Lisa Miller lgtmiller@gmail.com,
Aspen Grove Real Estate Group
Bought with:
Nicole Brandt, 100049387
Roam Real Estate Group
Source: REcolorado as distributed by MLS GRID,MLS#: 6299361
Facts & features
Interior
Bedrooms & bathrooms
- Bedrooms: 4
- Bathrooms: 4
- Full bathrooms: 3
- 1/2 bathrooms: 1
- Main level bathrooms: 1
Primary bedroom
- Level: Upper
Bedroom
- Level: Upper
Bedroom
- Level: Upper
Bedroom
- Level: Basement
Primary bathroom
- Level: Upper
Bathroom
- Level: Main
Bathroom
- Level: Upper
Bathroom
- Level: Basement
Bonus room
- Level: Basement
Dining room
- Level: Main
Family room
- Level: Main
Family room
- Level: Basement
Kitchen
- Level: Main
Laundry
- Level: Upper
Living room
- Level: Main
Heating
- Electric, Forced Air, Heat Pump
Cooling
- Central Air
Appliances
- Included: Dishwasher, Disposal, Dryer, Microwave, Refrigerator, Self Cleaning Oven, Washer
Features
- Butcher Counters, Ceiling Fan(s), Eat-in Kitchen, Five Piece Bath, Granite Counters, High Speed Internet, Kitchen Island, Pantry, Primary Suite, Radon Mitigation System, Smart Thermostat, Smoke Free, Walk-In Closet(s)
- Flooring: Carpet, Tile, Wood
- Basement: Finished
- Number of fireplaces: 1
- Fireplace features: Gas, Living Room
- Common walls with other units/homes: No Common Walls
Interior area
- Total structure area: 2,624
- Total interior livable area: 2,624 sqft
- Finished area above ground: 1,708
- Finished area below ground: 824
Property
Parking
- Total spaces: 3
- Parking features: Oversized
- Attached garage spaces: 3
Features
- Levels: Two
- Stories: 2
- Patio & porch: Deck, Front Porch
- Exterior features: Garden, Lighting, Rain Gutters
- Fencing: Partial
Lot
- Size: 6,924 Square Feet
- Features: Cul-De-Sac, Landscaped, Level, Near Public Transit, Sprinklers In Front, Sprinklers In Rear
Details
- Parcel number: R0032529
- Special conditions: Standard
Construction
Type & style
- Home type: SingleFamily
- Architectural style: Traditional
- Property subtype: Single Family Residence
Materials
- Frame, Stone, Wood Siding
- Roof: Composition
Condition
- Year built: 1992
Utilities & green energy
- Sewer: Public Sewer
- Water: Public
- Utilities for property: Electricity Connected, Natural Gas Connected
Community & HOA
Community
- Security: Smart Locks, Smoke Detector(s), Video Doorbell
- Subdivision: Stratford Lakes
HOA
- Has HOA: Yes
- Amenities included: Clubhouse, Park, Pool, Tennis Court(s)
- Services included: Recycling, Trash
- HOA fee: $211 quarterly
- HOA name: Stratford Lakes Master Association
- HOA phone: 303-420-4433
Location
- Region: Westminster
Financial & listing details
- Price per square foot: $274/sqft
- Tax assessed value: $649,000
- Annual tax amount: $3,900
- Date on market: 5/29/2024
- Listing terms: Cash,Conventional
- Exclusions: Primary Bedroom Bedside Lights, Basement Bedroom Headboard, Tvs.
- Ownership: Individual
- Electric utility on property: Yes
- Road surface type: Paved
Price history
| Date | Event | Price |
|---|---|---|
| 6/28/2024 | Sold | $720,000+4.3%$274/sqft |
Source:  REcolorado as distributed by MLS GRID #6299361 Report a problem REcolorado as distributed by MLS GRID #6299361 Report a problem | ||
| 6/3/2024 | Pending sale | $690,000$263/sqft |
Source: REcolorado as distributed by MLS GRID #6299361 Report a problem | ||
| 5/29/2024 | Listed for sale | $690,000+9%$263/sqft |
Source: REcolorado as distributed by MLS GRID #6299361 Report a problem | ||
| 5/18/2021 | Sold | $633,000+27.9%$241/sqft |
Source: Public Record Report a problem | ||
| 12/13/2018 | Sold | $495,000-0.9%$189/sqft |
Source: Public Record Report a problem | ||
| 10/24/2018 | Pending sale | $499,500$190/sqft |
Source: ReliaHome #3911105 Report a problem | ||
| 10/11/2018 | Listed for sale | $499,500+3%$190/sqft |
Source: ReliaHome #3911105 Report a problem | ||
| 7/10/2018 | Sold | $485,000+59%$185/sqft |
Source: Public Record Report a problem | ||
| 4/26/2006 | Sold | $305,000$116/sqft |
Source: Public Record Report a problem | ||
Public tax history
| Year | Property taxes | Tax assessment |
|---|---|---|
| 2025 | $3,943 +1.1% | $40,560 -7.3% |
| 2024 | $3,900 +11.2% | $43,770 |
| 2023 | $3,508 -3.2% | $43,770 +31.1% |
| 2022 | $3,624 | $33,380 -2.8% |
| 2021 | -- | $34,340 +7.4% |
| 2020 | $3,391 | $31,970 -0.2% |
| 2019 | $3,391 +9% | $32,020 +13.5% |
| 2018 | $3,111 | $28,220 |
| 2017 | $3,111 | $28,220 +25% |
| 2016 | -- | $22,570 |
| 2015 | $2,316 | $22,570 |
| 2014 | -- | $22,570 |
| 2013 | -- | $22,570 -0.7% |
| 2012 | -- | $22,720 |
| 2011 | -- | $22,720 +2.9% |
| 2010 | -- | $22,070 |
| 2009 | -- | $22,070 -4.2% |
| 2008 | -- | $23,030 |
| 2007 | -- | $23,030 +10% |
| 2006 | -- | $20,930 |
| 2005 | -- | $20,930 +12.5% |
| 2004 | -- | $18,600 |
| 2003 | $1,917 +5.1% | $18,600 -2.6% |
| 2002 | $1,824 +24.4% | $19,100 +32% |
| 2001 | $1,466 | $14,470 |
| 2000 | -- | $14,470 |
Find assessor info on the county website
Neighborhood: 80031
Nearby homes
- $641,8003 bd2 ba2.1k sqft3538 W 113th Ave, Westminster, CO 80031Off Market
- $658,2005 bd3 ba1.6k sqft3518 W 113th Ave, Westminster, CO 80031Off Market
- $605,2004 bd3 ba2.3k sqft3513 W 112th Cir, Westminster, CO 80031Off Market
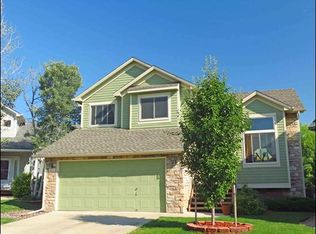
- $620,0003 bd4 ba2.5k sqft3511 W 112th Cir, Westminster, CO 80031Sold
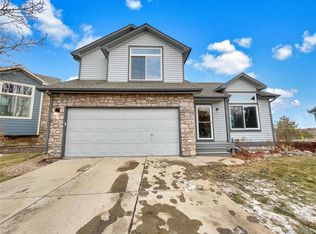
- $602,2003 bd1 ba1.6k sqft3548 W 113th Ave, Westminster, CO 80031Off Market
- $586,8003 bd2 ba1.9k sqft3527 W 113th Ave, Westminster, CO 80031Off Market
- $623,6003 bd4 ba2.1k sqft3515 W 112th Cir, Westminster, CO 80031Off Market
- $604,4003 bd3 ba2.8k sqft3508 W 113th Ave, Westminster, CO 80031Off Market
Nearby schools
GreatSchools rating
- 6/10Cotton Creek Elementary SchoolGrades: K-5Distance: 4.9 mi
- 7/10Westlake Middle SchoolGrades: 6-8Distance: 2.9 mi
- 9/10Legacy High SchoolGrades: 9-12Distance: 3 mi
Schools provided by the listing agent
- Elementary: Cotton Creek
- Middle: Westlake
- High: Legacy
- District: Adams 12 5 Star Schl
Source: REcolorado as distributed by MLS GRID. This data may not be complete. We recommend contacting the local school district to confirm school assignments for this home.
Get a cash offer in 3 minutes
Find out how much your home could sell for in as little as 3 minutes with a no-obligation cash offer.
Estimated market value
$689,600
Get a cash offer in 3 minutes
Find out how much your home could sell for in as little as 3 minutes with a no-obligation cash offer.
Estimated market value
$689,600
- Colorado
- Adams County
- Westminster
- 80031
- 3528 W 113th Avenue
Nearby cities
Nearby zip codes
Other Westminster Topics
