Skip main navigation
For sale by owner
  • $300,000

    3528 W Shawnee Dr, Springfield, MO 65810

    3beds
    1,492sqft
    : 
    Loading
    Get pre-qualified
    SingleFamily
    Built in 1999
    10,105 Square Feet Lot
    $-- Zestimate®
    $201/sqft
    $-- HOA

    What's special

    Privacy fenced backyardAdditional patio spaceBack deckGranite countertopsFresh paintNew roofUpdated bathrooms
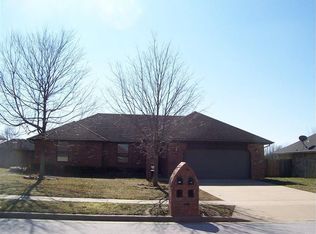
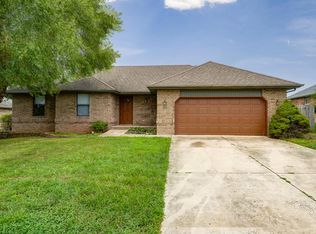
    OPEN HOUSE THIS SATURDAY, June 6th, 12pm-1pm. Come take a look! This move in ready all brick 3 bedroom, 2 bathroom home with a 2 car garage has been beautifully refreshed with a new roof, new flooring, fresh paint, new epoxy garage floors & updated kitchen & bathrooms featuring granite countertops. The inviting layout offers vaulted ceilings, walk in closets, a formal dining area & a gas fireplace with floor to ceiling stone that creates a beautiful focal point. The gorgeous kitchen stands out with updated cabinets, abundant counter space, a beautiful backsplash, stainless steel appliances, a hood vent & a gas cook stove. The updated bathrooms feature stylish finishes, glass shower doors & a walk in shower for added comfort & convenience. Outside, enjoy a privacy fenced backyard with a back deck, additional patio space, raised garden beds & a gas firepit, perfect for relaxing or entertaining. Conveniently located minutes from hospitals, highway access, schools, shopping & more, this home is updated, comfortable & ready for its next owner. Owner/Agent
    34 days
    |
    670
    |
    54
    |
    Listed by:

    Property Owner (417) 307-8815

    This property is for sale by owner and Zillow, Inc. is displaying it at the owner's request. It is not subject to a listing agreement with Zillow, Inc. or its affiliates.

      Facts & features

      Interior

      Bedrooms & bathrooms
      • Bedrooms: 3
      • Bathrooms: 2
      • Full bathrooms: 2
      Appliances
      • Included: Dishwasher, Freezer, Garbage disposal, Microwave, Range / Oven, Refrigerator
      Features
      • Flooring: Tile, Linoleum / Vinyl
      • Basement: None
      • Has fireplace: Yes
      • Fireplace features: wood stove
      Interior area
      • Total interior livable area: 1,492 sqft

      Property

      Parking
      • Total spaces: 1
      • Parking features: Garage - Attached
      Features
      • Exterior features: Brick
      Lot
      • Size: 10,105 Square Feet
      Details
      • Parcel number: 1817101091

      Construction

      Type & style
      • Home type: SingleFamily
      Materials
      • masonry
      • Foundation: Crawl/Raised
      • Roof: Composition
      Condition
      • New construction: No
      • Year built: 1999

      Community & HOA

      Location
      • Region: Springfield

      Financial & listing details

      • Price per square foot: $201/sqft
      • Tax assessed value: $198,300
      • Annual tax amount: $1,941
      • Date on market: 6/4/2026

        Estimated market value

        Not available

        Estimated sales range

        Not available

        $1,951/mo

        Price history

        DateEventPrice
        6/4/2026Listed for sale$300,000+62.2%$201/sqft
        Source: Owner Report a problem
        5/9/2026Listing removed$2,150$1/sqft
        Source: Zillow Rentals Report a problem
        5/1/2026Listed for rent$2,150$1/sqft
        Source: Zillow Rentals Report a problem
        4/23/2021Sold--
        Source: Agent Provided Report a problem
        2/27/2021Pending sale$185,000$124/sqft
        Source: SOMOMLS as distributed by MLS GRID #60183959 Report a problem
        2/25/2021Listed for sale$185,000+50.5%$124/sqft
        Source: SOMOMLS as distributed by MLS GRID #60183959 Report a problem
        1/15/2014Listing removed$122,900$82/sqft
        Source: Murney Associates, Realtors #1310259 Report a problem
        12/8/2013Price change$122,900-0.8%$82/sqft
        Source: Murney Associates, Realtors #1310259 Report a problem
        7/16/2013Listed for sale$123,900$83/sqft
        Source: Murney Associates, Realtors #1310259 Report a problem

        Public tax history

        YearProperty taxesTax assessment
        2025$1,941 +3.5%$37,680 +11.3%
        2024$1,875 +0.5%$33,860
        2023$1,865 +41.5%$33,860 +38%
        2022$1,318 +0%$24,530
        2021$1,318 +1.1%$24,530 +6.6%
        2020$1,304 +1.6%$23,010 -1.1%
        2018$1,283 +4.2%$23,260 +3.2%
        2017$1,231 $22,530
        2016$1,231 $22,530
        2015$1,231 +0.8%$22,530 +4.9%
        2014$1,221 $21,470 -2.9%
        2012-- $22,120
        2011-- $22,120 +11.8%
        2010-- $19,780 -3.8%
        2006$780 $20,560
        2005$780 +5.4%$20,560 +16.4%
        2004$740 +0.4%$17,670
        2003$737 +1.6%$17,670
        2002$725 +3.4%$17,670 -2.3%
        2001$702 $18,090

        Find assessor info on the county website

        Monthly payment

        Est. payment

        Payment breakdown

        Explore the cost of this home by adjusting the details. Changes won't be saved.
        All calculations are estimates and provided by Zillow, Inc. for informational purposes only. Actual amounts may vary.
        HOA fees may include property taxes on listings classified as Co-Ops. Contact the listing agent and/or owner for fee details.
        Mortgage interest rates are dependent on a number of factors, including credit score, down payment, and repayment length. Interest rate data provided by Zillow Group Marketplace, Inc. as of 1/1/1970 from various mortgage lenders with which we have lead or other similar arrangements; the Estimated Payment is an average of those rates.
        See how much you could borrow to make a competitive offer.

        Climate risks

        Neighborhood: 65810

        Getting around

        15 / 100
        Car-Dependent
        31 / 100
        Somewhat Bikeable

        Nearby schools

        GreatSchools rating

        A local agent can set up tours, give advice and negotiate with sellers.

        A local lender can help you make sure your offer is ready when you are.

        Browse local experts

        Similar homes

        Skip to the end of the carouselSkip to the beginning of the carousel