Welcome to Quinlan Estates, one of Lincolnton's most sought after luxury communities, where a tranquil community pond sets the tone among an exceptional collection of custom homes. Right across the street from North Lincoln High School, this brand new modern farmhouse sits on just over one acre of beautifully usable land, offering generous front and back yard space and an oversized driveway designed for easy, effortless access in and out of the two car garage.
From the moment you arrive, the striking black board and batten exterior and inviting covered front porch make a statement. Step inside to nearly 3,000 square feet of thoughtfully designed living space where modern finishes meet true functionality. A dedicated main level office offers the perfect work from home retreat, while the open concept living room stuns with soaring ceilings and an overlooking loft that adds architectural drama and light.
The kitchen is the heart of the home, featuring custom white cabinetry, a designer tile backsplash, and a custom pantry built for both beauty and storage. The main level laundry room is a standout of its own, complete with a utility sink and upper and lower shelving for a polished, organized space.
Retreat to the luxurious primary suite, where his and her closets and a spa inspired bathroom await, showcasing a rich dark wood vanity and an elevated tall tiled shower. Both full bathrooms carry the same upscale finishes throughout.
Enjoy seamless indoor outdoor living with a covered back deck and convenient walk out access to your private backyard, ideal for entertaining or quiet evenings at home.
Perfectly positioned in the heart of the foothills, this location offers the best of every world. You are just a quick drive up Highway 321 to Hickory, an easy commute to Gastonia and the greater Charlotte area, and less than an hour from the breathtaking Blue Ridge Mountains and the vibrant city of Asheville. Near the city, near the mountains, and near perfect, Lincolnton gives you small town charm with a downtown full of local dining, shopping, and year round events, all while keeping you connected to everything the region has to offer.
Four bedrooms, two and a half baths, and timeless modern design in a premier community. This is the one you have been waiting for.
Under contract-show
$769,900
3528 Waterview Trl, Lincolnton, NC 28092
4beds
2,918sqft
Single Family Residence
Built in 2026
1.07 Acres Lot
$765,300 Zestimate®
$264/sqft
$42/mo HOA
What's special
Modern finishesTranquil community pondSoaring ceilingsInviting covered front porchTimeless modern designElevated tall tiled showerSpa inspired bathroom
- 90 days
- 65
- 1
Zillow last checked:
Listing updated:
Listed by:
Kelsie Blevins kelsieblevins@realtyexecutives.com,
Realty Executives of Hickory
Source: Canopy MLS as distributed by MLS GRID,MLS#: 4394700
Facts & features
Interior
Bedrooms & bathrooms
- Bedrooms: 4
- Bathrooms: 3
- Full bathrooms: 2
- 1/2 bathrooms: 1
Primary bedroom
- Level: Upper
Bedroom s
- Level: Upper
Bedroom s
- Level: Upper
Bedroom s
- Level: Upper
Bathroom full
- Level: Upper
Bathroom full
- Level: Upper
Bathroom half
- Level: Main
Dining area
- Level: Main
Kitchen
- Level: Main
Laundry
- Level: Main
Living room
- Level: Main
Office
- Level: Main
Heating
- Heat Pump
Cooling
- Central Air
Appliances
- Included: Dishwasher, Electric Oven, Exhaust Hood, Ice Maker, Microwave, Refrigerator
- Laundry: Inside, Laundry Room, Main Level
Features
- Has basement: No
Interior area
- Total structure area: 2,918
- Total interior livable area: 2,918 sqft
- Finished area above ground: 2,918
- Finished area below ground: 0
Property
Parking
- Total spaces: 2
- Parking features: Driveway, Attached Garage, Garage on Main Level
- Attached garage spaces: 2
- Has uncovered spaces: Yes
Features
- Levels: Two
- Stories: 2
- Patio & porch: Covered, Front Porch, Rear Porch
Lot
- Size: 1.07 Acres
Details
- Parcel number: 101038
- Zoning: R-S
- Special conditions: Standard
Construction
Type & style
- Home type: SingleFamily
- Architectural style: Farmhouse,Modern
- Property subtype: Single Family Residence
Materials
- Hardboard Siding, Stone
- Foundation: Crawl Space
Condition
- New construction: Yes
- Year built: 2026
Utilities & green energy
- Sewer: Septic Installed
- Water: County Water
Community & HOA
Community
- Features: Pond, Street Lights
- Subdivision: Quinlan Estates
HOA
- Has HOA: Yes
- HOA fee: $500 annually
- HOA name: Quinton Estates HOA
- HOA phone: 980-241-1511
Location
- Region: Lincolnton
Financial & listing details
- Price per square foot: $264/sqft
- Tax assessed value: $40,828
- Date on market: 6/22/2026
- Cumulative days on market: 151 days
- Listing terms: Cash,Conventional,FHA,VA Loan
- Exclusions: Staging
- Road surface type: Concrete, Paved
Estimated market value
$765,300
$727,000 - $804,000
$2,793/mo
Price history
| Date | Event | Price |
|---|---|---|
| 6/22/2026 | Listed for sale | $769,900-1.9%$264/sqft |
Source:  Canopy MLS as distributed by MLS GRID #4394700 Report a problem Canopy MLS as distributed by MLS GRID #4394700 Report a problem | ||
| 6/8/2026 | Listing removed | $785,000$269/sqft |
Source: Canopy MLS as distributed by MLS GRID #4366739 Report a problem | ||
| 5/22/2026 | Price change | $785,000-1.3%$269/sqft |
Source: Canopy MLS as distributed by MLS GRID #4366739 Report a problem | ||
| 4/30/2026 | Price change | $795,000-0.6%$272/sqft |
Source: Canopy MLS as distributed by MLS GRID #4366739 Report a problem | ||
| 4/7/2026 | Listed for sale | $800,000$274/sqft |
Source: Canopy MLS as distributed by MLS GRID #4366739 Report a problem | ||
| 4/6/2026 | Listing removed | $800,000$274/sqft |
Source: Canopy MLS as distributed by MLS GRID #4337587 Report a problem | ||
| 2/7/2026 | Listed for sale | $800,000$274/sqft |
Source: Canopy MLS as distributed by MLS GRID #4337587 Report a problem | ||
Public tax history
Tax history is unavailable.
Monthly payment
Est. payment
Payment breakdown
Explore the cost of this home by adjusting the details. Changes won't be saved.Climate risks
Neighborhood: 28092
Nearby schools
Schools provided by the listing agent
- Elementary: Pumpkin Center
- Middle: North Lincoln
- High: North Lincoln
Source: Canopy MLS as distributed by MLS GRID. This data may not be complete. We recommend contacting the local school district to confirm school assignments for this home.

Similar homes
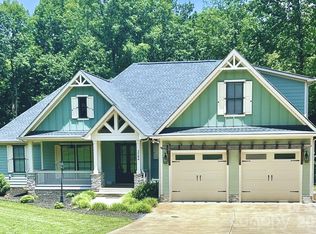
- $669,9004 bd3 ba2.8k sqft2586 Lee Lawing Rd, Lincolnton, NC 28092For Sale
 MLS ID #4351589, Helene Cote, Real Broker, LLC. Canopy MLS as distributed by MLS GRID
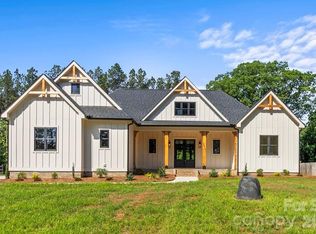
 - $899,9004 bd4 ba3k sqft2373 Lee Lawing Rd, Lincolnton, NC 28092New Construction
 MLS ID #4377218, Robin Hurd, Carolina Realty Solutions. Canopy MLS as distributed by MLS GRID
 - $589,0003 bd4 ba2.2k sqft2981 Oak Ridge Cir, Lincolnton, NC 28092For Sale
 MLS ID #4414617, Ryan Wilson, Southern Homes of the Carolinas, Inc. Canopy MLS as distributed by MLS GRID
 - $800,0004 bd4 ba3.2k sqft390 Robinson Rd, Mooresville, NC 28117For Sale
 MLS ID #4426077, Josh Dearing, SERHANT. Canopy MLS as distributed by MLS GRID
 - $679,9004 bd3 ba2k sqft1484 Null Road, Lincolnton, NC 28092For SaleMLS ID #4390106, Grant Mosteller, Marc 1 Realty. Canopy MLS as distributed by MLS GRID
- $725,0004 bd4 ba3.1k sqft5574 Bucks Garage Rd, Maiden, NC 28650New ConstructionMLS ID #4407947, Lavinia Caprar, Carolina Homes Connection, LLC. Canopy MLS as distributed by MLS GRID
- $745,0004 bd3 ba3k sqft3159 Timber Run Ln, Maiden, NC 28650New ConstructionMLS ID #4405270, Brent Dillon, Southern Homes of the Carolinas, Inc. Canopy MLS as distributed by MLS GRID
- $773,0003 bd3 ba3.6k sqft2977 Cabin Creek Dr, Catawba, NC 28609For SaleMLS ID #4381953, Donice Wheeler Blanton, EXP Realty LLC Mooresville. Canopy MLS as distributed by MLS GRID
- $849,0003 bd2 ba2.1k sqft5663 Mundy Rd, Denver, NC 28037For SaleMLS ID #4421995, Nancy Lewis, EXP Realty LLC Mooresville. Canopy MLS as distributed by MLS GRID
- $769,9004 bd3 ba3k sqft150 Belfry Loop, Mooresville, NC 28117For SaleMLS ID #4417496, Lauren Jarus, Keller Williams Unified. Canopy MLS as distributed by MLS GRID
- $749,6004 bd4 ba3.9k sqft1221 Willow Creek Dr, Newton, NC 28658For SaleMLS ID #4419040, Debby Bullock-Benfield, Weichert, Realtors - Team Metro. Canopy MLS as distributed by MLS GRID
- $775,0003 bd4 ba2.8k sqft567 Canvasback Rd, Mooresville, NC 28117For SaleMLS ID #4401725, Bryan Saldarini, EXP Realty LLC Mooresville. Canopy MLS as distributed by MLS GRID
- $768,5003 bd3 ba2.4k sqft206 N Harbor Watch Dr, Statesville, NC 28677For SaleMLS ID #4419610, Robert McCrorey, NorthGroup Real Estate LLC. Canopy MLS as distributed by MLS GRID
- $779,0004 bd4 ba3.9k sqft1413 Windemere Ln, Hickory, NC 28602For SaleMLS ID #4405540, Kim Turner, The Joan Killian Everett Company, LLC. Canopy MLS as distributed by MLS GRID
- $745,0003 bd4 ba3.8k sqft184 High Lake Dr, Statesville, NC 28677For SaleMLS ID #4424458, Roxanna LeVan, Howard Hanna Allen Tate Statesville. Canopy MLS as distributed by MLS GRID
- $490,0004 bd4 ba3.5k sqft776 S Grove Street Ext, Lincolnton, NC 28092For SaleMLS ID #4405210, Brad Echterling, RE/MAX Results. Canopy MLS as distributed by MLS GRID
- $750,0003 bd3 ba2.5k sqft116 Harbor Ridge Dr, Statesville, NC 28677For SaleMLS ID #4413143, Jennifer Korinchak, EXP Realty LLC Mooresville. Canopy MLS as distributed by MLS GRID
- $777,5004 bd4 ba3k sqft140 Dabbling Duck Cir, Mooresville, NC 28117For SaleMLS ID #4363776, Ginny Barker, Keller Williams Unified. Canopy MLS as distributed by MLS GRID
- $725,0004 bd3 ba2.7k sqft229 Elysian Dr, Mooresville, NC 28117For SaleMLS ID #4401763, Jane Urban, Howard Hanna Allen Tate Mooresville/LKN. Canopy MLS as distributed by MLS GRID
- $850,0004 bd4 ba3.4k sqft122 Lake Pine Rd, Mooresville, NC 28117For SaleMLS ID #4397434, Lara Murphy, EXP Realty LLC Mooresville. Canopy MLS as distributed by MLS GRID
