Immaculately updated Southpark townhome in sought-after Bradbury Hall! PREMIERE location in the heart of Southpark! Charming community of craftsman-style custom residences that rarely come on the market. A few short minutes to Southpark Mall, Symphony Park, and loads of shopping and dining, you will find this to be a prime location. Updated in 2024, the kitchen features crisp white shaker cabinetry, quartz countertops, a tile backsplash, under-cabinet lighting, and new pendant lighting. The coffee/wine bar includes a wine fridge, beverage fridge, new cabinetry, and under-cabinet lighting over a butcher block counter. The versatile layout on the main floor features a dining room, a living room and a den that is open to the kitchen. The powder room on the main level is plumbed for a shower and currently used as storage. The spacious primary bedroom upstairs has a tray ceiling, a walk-in closet, and a luxury en-suite bath with dual vanities, a separate soaking tub, and a glass-enclosed shower.
Beautiful crown molding throughout this home, enhancing the 10 ft. ceilings on the main and 9 ft. upstairs. Plantation shutters have been installed throughout the entire house. A beautiful and spacious private courtyard is a perfect retreat for open-air dining and entertaining. The covered front porch offers additional outdoor space.
Bradbury Hall is a coveted community with lots of natural space for gatherings and is meticulously maintained by the HOA.
The monthly HOA fees cover water, trash and recycling, private road and street lamp maintenance, roof and exterior maintenance, and the overall lush landscape/irrigation and lawn maintenance. HOA replaced roofs in 2023 and have painted the entire community in 2025.
Closed
$741,000
3528 Winslow Green Dr, Charlotte, NC 28210
3beds
2,214sqft
Townhouse
Built in 2005
-- sqft lot
$741,900 Zestimate®
$335/sqft
$3,000 Estimated rent
Home value
$741,900
$690,000 - $801,000
$3,000/mo
Zestimate® history
Owner options
List your home for rent
$3,000/mo
Rent Zestimate®
Find your next renter with Zillow Rental Manager. Plus, with online applications, you can quickly screen prospective tenants – for free.
$3,000/mo
Rent Zestimate®
Refinance and save
$4,910/mo
Est. payment
Refinancing to a lower rate could help reduce your monthly payments and save thousands over the life of the loan.
$4,910/mo
Est. payment
Explore your selling options
Work with a Zillow partner agent
Leverage their expertise and Zillow's premium Showcase listings to get your home seen by more buyers.
Get startedList with your own agent
Get your home in front of millions of buyers by listing it on Zillow.
Learn how to do itSell it yourself
Take full control of how buyers see your home on Zillow by listing For Sale by Owner (FSBO).
List your homeWhat's special
Covered front porchPrivate courtyardTray ceilingCrown moldingLuxury en-suite bathTile backsplashWine fridge
Zillow last checked:
Listing updated:
Listed by:
Rebecca Hunter rebecca.hunter@allentate.com,
Howard Hanna Allen Tate Southpark
Bought with:
Rebecca Hunter
Howard Hanna Allen Tate Southpark
Source: Canopy MLS as distributed by MLS GRID,MLS#: 4300091
Facts & features
Interior
Bedrooms & bathrooms
- Bedrooms: 3
- Bathrooms: 3
- Full bathrooms: 2
- 1/2 bathrooms: 1
Primary bedroom
- Level: Upper
Bedroom s
- Level: Upper
Bedroom s
- Level: Upper
Bathroom half
- Level: Main
Bathroom full
- Level: Upper
Bathroom full
- Level: Upper
Bar entertainment
- Level: Main
Den
- Level: Main
Dining room
- Level: Main
Kitchen
- Level: Main
Living room
- Level: Main
Heating
- Natural Gas
Cooling
- Ceiling Fan(s), Central Air
Appliances
- Included: Bar Fridge, Dishwasher, Gas Cooktop, Ice Maker, Microwave
- Laundry: Laundry Room, Main Level
Features
- Flooring: Carpet, Hardwood
- Doors: Screen Door(s)
- Windows: Insulated Windows
- Has basement: No
- Attic: Pull Down Stairs
- Fireplace features: Gas, Gas Unvented, Living Room
Interior area
- Total structure area: 2,214
- Total interior livable area: 2,214 sqft
- Finished area above ground: 2,214
- Finished area below ground: 0
Property
Parking
- Total spaces: 2
- Parking features: Parking Space(s), Garage on Main Level
- Garage spaces: 2
Features
- Levels: Two
- Stories: 2
- Entry location: Main
- Patio & porch: Covered, Front Porch, Patio
- Exterior features: In-Ground Irrigation, Lawn Maintenance
- Fencing: Back Yard,Fenced
Lot
- Features: Level
Details
- Parcel number: 17902340
- Zoning: UR-2
- Special conditions: Standard
Construction
Type & style
- Home type: Townhouse
- Architectural style: Arts and Crafts
- Property subtype: Townhouse
Materials
- Brick Partial, Cedar Shake
- Foundation: Slab
Condition
- New construction: No
- Year built: 2005
Utilities & green energy
- Sewer: Public Sewer
- Water: City
- Utilities for property: Cable Available
Community & HOA
Community
- Security: Security System, Smoke Detector(s)
- Subdivision: Bradbury Hall
HOA
- Has HOA: Yes
- HOA fee: $535 monthly
- HOA name: CAMS
- HOA phone: 877-672-2267
Location
- Region: Charlotte
Financial & listing details
- Price per square foot: $335/sqft
- Tax assessed value: $588,100
- Annual tax amount: $4,564
- Date on market: 9/11/2025
- Cumulative days on market: 40 days
- Listing terms: Cash,Conventional
- Road surface type: Concrete, Paved
Price history
| Date | Event | Price |
|---|---|---|
| 11/24/2025 | Sold | $741,000-4.4%$335/sqft |
Source:  Canopy MLS as distributed by MLS GRID #4300091 Report a problem Canopy MLS as distributed by MLS GRID #4300091 Report a problem | ||
| 10/10/2025 | Price change | $775,000-3.1%$350/sqft |
Source: Canopy MLS as distributed by MLS GRID #4300091 Report a problem | ||
| 9/11/2025 | Listed for sale | $799,900+72%$361/sqft |
Source: Canopy MLS as distributed by MLS GRID #4300091 Report a problem | ||
| 3/8/2019 | Sold | $465,000$210/sqft |
Source: Canopy MLS as distributed by MLS GRID #3471629 Report a problem | ||
| 2/9/2019 | Pending sale | $465,000$210/sqft |
Source: Allen Tate SouthPark #3471629 Report a problem | ||
| 2/8/2019 | Listed for sale | $465,000+21.7%$210/sqft |
Source: Allen Tate SouthPark #3471629 Report a problem | ||
| 10/29/2015 | Sold | $382,000-13.6%$173/sqft |
Source: Public Record Report a problem | ||
| 11/8/2005 | Sold | $442,000+13.6%$200/sqft |
Source: Public Record Report a problem | ||
| 7/15/2005 | Sold | $389,000$176/sqft |
Source: Public Record Report a problem | ||
Public tax history
| Year | Property taxes | Tax assessment |
|---|---|---|
| 2025 | $4,564 +1.4% | $588,100 |
| 2024 | $4,503 +3.3% | $588,100 |
| 2023 | $4,358 +9.4% | $588,100 +43.9% |
| 2022 | $3,983 | $408,700 |
| 2021 | $3,983 | $408,700 |
| 2020 | $3,983 +0.2% | $408,700 |
| 2019 | $3,977 +2.5% | $408,700 +39.2% |
| 2018 | $3,881 +1.5% | $293,700 +0.1% |
| 2017 | $3,822 | $293,400 -0.1% |
| 2016 | $3,822 | $293,700 |
| 2015 | $3,822 +0.3% | $293,700 |
| 2014 | $3,811 | $293,700 |
| 2013 | -- | $293,700 |
| 2012 | -- | $293,700 |
| 2011 | -- | $293,700 -14.5% |
| 2010 | -- | $343,500 |
| 2009 | -- | $343,500 |
| 2008 | -- | $343,500 |
| 2007 | -- | $343,500 |
| 2006 | -- | $343,500 |
Find assessor info on the county website
Neighborhood: SouthPark
Nearby homes
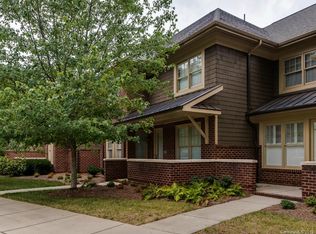
- $609,5004 bd3 ba2.1k sqft3528 Winslow Green Dr #12B, Charlotte, NC 28210Off Market
- $743,0004 bd2 ba2.5k sqft3524 Winslow Green Dr, Charlotte, NC 28210Sold
- $832,5004 bd3 ba2.5k sqft3532 Winslow Green Dr, Charlotte, NC 28210Sold
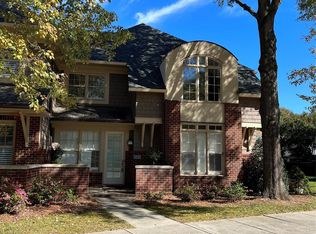
- $916,0004 bd3 ba2.3k sqft3520 Winslow Green Dr, Charlotte, NC 28210Off Market

- $795,0004 bd2 ba2.6k sqft3516 Winslow Green Dr, Charlotte, NC 28210Sold
- $879,4005 bd4 ba2.7k sqft3517 Winslow Green Dr, Charlotte, NC 28210Off Market
- $---- bd-- ba-- sqftStokes Ave, Charlotte, NC 28210Off Market
- $---- bd-- ba-- sqftStokes Ave, Charlotte, NC 28210Off Market
Nearby schools
GreatSchools rating
- 6/10Sharon ElementaryGrades: K-5Distance: 1.6 mi
- 4/10Alexander Graham MiddleGrades: 6-8Distance: 1.6 mi
- 5/10South Mecklenburg HighGrades: 9-12Distance: 2.7 mi
Get a cash offer in 3 minutes
Find out how much your home could sell for in as little as 3 minutes with a no-obligation cash offer.
Estimated market value
$741,900
Get a cash offer in 3 minutes
Find out how much your home could sell for in as little as 3 minutes with a no-obligation cash offer.
Estimated market value
$741,900
- North Carolina
- Mecklenburg County
- Charlotte
- 28210
- SouthPark
- 3528 Winslow Green Dr
Nearby cities
Nearby neighborhoods
Nearby zip codes
Other Charlotte Topics
