Skip main navigation
Off market
  • $410,600

    3528 Yosemite Dr NE, Albuquerque, NM 87111

    4beds
    2baths
    1,969sqft
    SingleFamily
    Built in 1967
    9,147 Square Feet Lot
    $410,600 Zestimate®
    $209/sqft
    $2,613 Estimated rent

    Home value

    $410,600

    $390,000 - $431,000

    $2,613/mo

    Zestimate® history
    Loading
    Loading...

    Owner options

    List your home for rent

    $2,613/mo

    Rent Zestimate®

    Find your next renter with Zillow Rental Manager. Plus, with online applications, you can quickly screen prospective tenants – for free.

    Learn more

    $2,613/mo

    Rent Zestimate®

    Refinance and save

    $2,520/mo

    Est. payment

    Refinancing to a lower rate could help reduce your monthly payments and save thousands over the life of the loan.

    See today's rates

    $2,520/mo

    Est. payment

    Explore your selling options

    Work with a Zillow partner agent

    Leverage their expertise and Zillow's premium Showcase listings to get your home seen by more buyers.

    Get started

    List with your own agent

    Get your home in front of millions of buyers by listing it on Zillow.

    Learn how to do it

    Sell it yourself

    Take full control of how buyers see your home on Zillow by listing For Sale by Owner (FSBO).

    List your home

    What's special

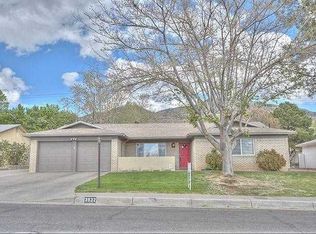
    DISTINCTIVE FOOTHILLS/HOLIDAY PARK--MAJESTIC TRI LEVEL CUSTOM RESIDENCE BY BROWN & RUTLEDGE ON A LARGE MOUNTAIN VIEW LOT IN THE HEART OF HOLIDAY PARK!Foothills/Holiday Park--Popular area of custom homes on spacious lots--Close proximity to The Sandia Peak Tram, walking, hiking & biking trails, entertainment, fine & casual dining, shopping, nearby neighborhood park & play areas, John Baker Elementary, Hoover Mid & El Dorado High. Wonderful area, wonderful schools!Custom built residence, by Brown & Rutledge--one-of-a-kind tri level custom offering spacious interior & exterior spacesStep up to a welcoming front porch with secure storm door & custom front door--easy maintenance front landscaping & extended walkwaysWelcoming entry foyer, overlooks the formal living room with recent flooring replacement, arched doorway, custom iron accents & guest closetElegant formal living room with decorator accent paint, ceiling fan & large picture view windowInviting dining area, located directly off the kitchen, with decorator accent paint & easy backyard access. The kitchen is located nearby for entertaining ease--Easily accommodates family & guests!Spacious lower level family room with multiple view windows, custom brick fireplace with wood burning insert, ceiling fan & easy bath & second master bedroom accessEat in country kitchen features abundant wood cabinetry, ample counter space, elongated buffet serving/entertainment area, ceramic tile backsplash, decorator accent paint, recessed lighting, updated appliances, recent flooring replacement plus garage accessFour spacious bedrooms--All bedrooms feature view windows, plush carpeting plus ample closet & storage space. Two Master bedrooms possible, one upstairs & one downstairs--lower level Master bedroom offers its own private bath. Upper level Master bedroom offers decorator accent paint, view window, ceiling fan, walk-in closet & nearby bath accessTwo, full baths (remodeled in 2012), one on the upper level & one on the lower level featuring decorator accent paint & recent ceramic tile accentsService area located in the garageTwo car, two door finished garage with outdoor access, ample storage space plus extra refrigerator or freezer space & two garage door openersEasy maintenance front & backyards with mature trees & shrubs, garden/planting areas, meditation areas, extended walkways, covered patio, open patios, backyard Koi Pond & water feature & mountain views. PRIVATE, PEACEFUL & SERENE!Extra Features Include: Large View Lot, Manicured entertainers backyard with mountain views, Koi pond & serene water feature, covered patio, xeriscaping, mature trees & shrubs, tiered planting areas, extensive outdoor walkways--multiple entertainment & meditation areas. Covered entry with secure storm door & custom front entry door. Interior spaces offer updated windows & sliding glass door, Mohawk carpeting, recessed, accent lighting, decorator paint accents all in soft/muted tones, ceiling fans, custom brick fireplace, ample wood cabinetry throughout, updated appliances, abundant storage space, updated baths (2012), spacious bedrooms, two master bedrooms possible. Extra insulation added to complete the attic, including the garage, outdoor trim has been recently re-painted, recent stucco finish coat, recent window replacement. Evaporative cooling & CFA gas heat. Updated amenities throughout this spacious retreat!QUALITY CUSTOM by BROWN & RUTLEDGE--GREAT DESIGN, GREAT FLOORPLAN!A MUST SEE IN HOLIDAY PARK!PRIDE OF OWNERSHIP SHOWS THROUGHOUT!

    This property is off market, which means it's not currently listed for sale or rent on Zillow. This may be different from what's available on other websites or public sources.

    Facts & features

    Interior

    Bedrooms & bathrooms
    • Bedrooms: 4
    • Bathrooms: 2
    Heating
    • None, Forced air
    Cooling
    • Central
    Appliances
    • Included: Dishwasher, Garbage disposal, Microwave, Range / Oven
    Features
    • Flooring: Tile
    • Basement: None
    • Has fireplace: Yes
    Interior area
    • Total interior livable area: 1,969 sqft

    Property

    Parking
    • Parking features: Garage - Detached
    Lot
    • Size: 9,147 sqft
    Details
    • Parcel number: 102206046921041103

    Construction

    Type & style
    • Home type: SingleFamily
    Condition
    • Year built: 1967

    Community & neighborhood

    Location
    • Region: Albuquerque

    Price history

    DateEventPrice
    12/4/2013Listing removed$234,900$119/sqft
    Source: Remax Elite Report a problem
    11/26/2013Listed for sale$234,900$119/sqft
    Source: RE/MAX Elite Report a problem
    8/17/2013Listing removed$234,900$119/sqft
    Source: RE/MAX ELITE #755813 Report a problem
    7/31/2013Price change$234,900-6%$119/sqft
    Source: RE/MAX ELITE #755813 Report a problem
    4/9/2013Listed for sale$249,900$127/sqft
    Source: Visual Tour #755813 Report a problem

    Public tax history

    YearProperty taxesTax assessment
    2025$3,177 +3.2%$75,189 +3%
    2024$3,080 +1.7%$73,000 +3%
    2023$3,029 +3.5%$70,873 +3%
    2022$2,927 +3.5%$68,810 +3%
    2021$2,828 +1.7%$66,806 +3%
    2020$2,782 $64,860 -0.9%
    2019-- $65,427
    2018$2,581 -6.8%$65,427 +0.7%
    2017$2,769 +4.4%$64,993 +4.3%
    2016$2,652 -95.6%$62,343 +3%
    2015$60,527 +2255%$60,527
    2014$2,570 $60,527 +14.2%
    2013$2,570 $52,987 +3%
    2012-- $51,444 +3%
    2011-- $49,946 +3%
    2010-- $48,492 +3%
    2009-- $47,079 +3%
    2008-- $45,708 +3%
    2007-- $44,377 +3%
    2006-- $43,085 +3%
    2005-- $41,830 +3%
    2004-- $40,612 +3%
    2003-- $39,430 +1.5%
    2002-- $38,861 +3%
    2001-- $37,729 -2.4%
    2000-- $38,663

    Find assessor info on the county website

    Neighborhood: Holiday Park

    Nearby schools

    GreatSchools rating
    Get a cash offer in 3 minutes
    Find out how much your home could sell for in as little as 3 minutes with a no-obligation cash offer.
    Estimated market value
    $410,600
    Get a cash offer in 3 minutes
    Find out how much your home could sell for in as little as 3 minutes with a no-obligation cash offer.
    Estimated market value
    $410,600