Skip main navigation
Sold for $328,000
  • Listing Provided by: Ardor Realty, Inc
    Bought with: Serv Corp
    $328,000

    35281 S Border, Thousand Palms, CA 92276

    2beds
    1,586sqft
    Manufactured Home
    Built in 1998
    5,663 Square Feet Lot
    $325,800 Zestimate®
    $207/sqft
    $1,854 Estimated rent

    Home value

    $325,800

    $293,000 - $362,000

    $1,854/mo

    Zestimate® history
    Loading
    Loading...

    Owner options

    List your home for rent

    $1,854/mo

    Rent Zestimate®

    Find your next renter with Zillow Rental Manager. Plus, with online applications, you can quickly screen prospective tenants – for free.

    Learn more

    $1,854/mo

    Rent Zestimate®

    Refinance and save

    $2,430/mo

    Est. payment

    Refinancing to a lower rate could help reduce your monthly payments and save thousands over the life of the loan.

    See today's rates

    $2,430/mo

    Est. payment

    Explore your selling options

    Work with a Zillow partner agent

    Leverage their expertise and Zillow's premium Showcase listings to get your home seen by more buyers.

    Get started

    List with your own agent

    Get your home in front of millions of buyers by listing it on Zillow.

    Learn how to do it

    Sell it yourself

    Take full control of how buyers see your home on Zillow by listing For Sale by Owner (FSBO).

    List your home

    What's special

    Golf coursePro - shopClub houseNeighborhood of manufactured homesPrivate outdoor patio areaSeasonal restaurantPermanent foundation
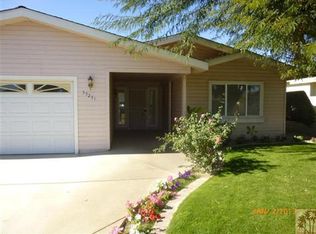
    Absolutely Charming Ivey Ranch Golf Course 55+ Community Home with 2 bedrooms and 2 bathrooms with 1586 SF of living space. In a neighborhood of manufactured homes this home feels like a stick built home, complete with vaulted ceilings, skylights, bamboo floors in the foyer, guest bathroom, laundry room and in the upgraded kitchen. The huge primary bedroom boasts cathedral ceilings, tons of closet space, a separate door to a private outdoor patio area framed by producing lemon and grapefruit trees. The ensuite bathroom has dual vanities, a soaking tub and stand-up shower. You will love entertaining your guests in the open concept living room and dining area connected to the chefs kitchen with granite countertops, an abundance of custom cabinets and stainless steel appliances, including a full sized refrigerator. The living room opens to your private covered patio area adorned with a misting system to keep you cool. Separate inside laundry room includes a washer and dryer. Central AC, ceiling fans in both bedrooms and dining room, and dual paned windows throughout, will keep you cool year round. The Direct Access Two car garage and parking on the driveway will satisfy all of your vehicle and golf cart parking needs. Ivey Ranch is a gated, senior community of manufactured homes with a 9 hole, SCGA rated, golf course, Pro-shop, Driving Range, 4 community pools, 2 community spas, Club house and a seasonal restaurant. You own the land in Ivey Ranch.

    Zillow last checked:

    Listing updated:

    Listing Provided by:

    Brendan Kane DRE #01390138 949-400-7049,

    Ardor Realty, Inc

    Bought with:

    Peter Khanbegian, DRE #01518040

    Serv Corp

    Source: CRMLS,MLS#: OC24063771MLS LogoOriginating MLS: California Regional MLS

    Facts & features

    Interior

    Bedrooms & bathrooms
    • Bedrooms: 2
    • Bathrooms: 2
    • Full bathrooms: 2
    Primary bedroom
    • Features: Main Level Primary
    Primary bedroom
    • Features: Primary Suite
    Bedroom
    • Features: All Bedrooms Down
    Bathroom
    • Features: Bathtub, Dual Sinks, Soaking Tub, Separate Shower
    Kitchen
    • Features: Granite Counters, Remodeled, Updated Kitchen
    Heating
    • Central
    Cooling
    • Central Air
    Appliances
    • Included: Dishwasher, Gas Range, Microwave, Refrigerator, Water Heater, Dryer, Washer
    • Laundry: Washer Hookup, Electric Dryer Hookup, Gas Dryer Hookup, Laundry Room
    Features
    • Ceiling Fan(s), Cathedral Ceiling(s), Granite Counters, High Ceilings, All Bedrooms Down, Main Level Primary, Primary Suite
    • Flooring: Bamboo, Carpet, Vinyl
    • Windows: Double Pane Windows, Skylight(s)
    Interior area
    • Total interior livable area: 1,586 sqft

    Property

    Parking
    • Total spaces: 4
    • Parking features: Door-Multi, Direct Access, Driveway, Garage
    • Attached garage spaces: 2
    • Uncovered spaces: 2
    Features
    • Levels: One
    • Stories: 1
    • Entry location: 1
    • Patio & porch: Covered, Open, Patio
    • Pool features: Association, In Ground
    • Has spa: Yes
    • Spa features: Association, In Ground
    • Fencing: Block
    • Has view: Yes
    • View description: Mountain(s)
    Lot
    • Size: 5,663 sqft
    • Features: Landscaped
    Details
    • Parcel number: 694110037
    • Special conditions: Standard,Trust

    Construction

    Type & style
    • Home type: MobileManufactured
    • Property subtype: Manufactured Home
    Materials
    • Foundation: FHA Approved, Raised
    • Roof: Asphalt
    Condition
    • Year built: 1998

    Utilities & green energy

    • Sewer: Public Sewer
    • Water: Public
    • Utilities for property: Electricity Connected, Natural Gas Connected, Water Connected

    Community & neighborhood

    Community
    • Community features: Suburban
    Senior living
    • Senior community: Yes
    Location
    • Region: Thousand Palms
    • Subdivision: Ivey Ranch (32001)

    HOA & financial

    HOA
    • Has HOA: Yes
    • HOA fee: $363 monthly
    • Association name: Jack Ivey Ranch HOA
    • Association phone: 760-343-0445

    Other

    Other facts
    • Listing terms: Cash to New Loan,Conventional,FHA 203(b),FHA,Fannie Mae,Freddie Mac

    Price history

    DateEventPrice
    3/31/2025Sold$328,000+99.4%$207/sqft
    Source: CRMLS #OC24063771 Report a problem
    10/7/2011Listing removed$164,500$104/sqft
    Source: Heath Michael Hilgenberg, Inc. dba Keller Williams Realty #21434556 Report a problem
    2/7/2011Price change$164,500-13%$104/sqft
    Source: Heath Michael Hilgenberg, Inc. dba Keller Williams Realty #21411693 Report a problem
    9/2/2010Listed for sale$189,000+8%$119/sqft
    Source: The Oasis, REALTORS #21404658 Report a problem
    1/15/2004Sold$175,000+288.9%$110/sqft
    Source: Public Record Report a problem
    10/12/2001Sold$45,000+73.1%$28/sqft
    Source: Public Record Report a problem
    6/15/1998Sold$26,000$16/sqft
    Source: Public Record Report a problem

    Public tax history

    YearProperty taxesTax assessment
    2025$3,326 -1.5%$216,538 -7.1%
    2024$3,378 +3%$233,151 +2%
    2023$3,280 +2.3%$228,581 +2%
    2022$3,205 +7.2%$224,100 +6.7%
    2021$2,991 +15.3%$209,956 +12%
    2020$2,594 +2.6%$187,460 +3%
    2019$2,529 +0%$182,000
    2018$2,528 +4.1%$182,000 +5.8%
    2017$2,429 $172,000 +11%
    2016$2,429 +22.2%$155,000 +10.7%
    2015$1,989 -0.9%$140,000
    2014$2,008 $140,000 +16.7%
    2013-- $120,000 +8.1%
    2012-- $111,000 -32.7%
    2011-- $165,000
    2010-- $165,000 +1.9%
    2009-- $162,000 -10.5%
    2008-- $181,069

    Find assessor info on the county website

    Neighborhood: 92276

    Nearby schools

    GreatSchools rating
    Schools provided by the listing agent
    • Elementary: Della S. Lindley
    • Middle: Nellie N. Coffman
    • High: Rancho Mirage

    Source: CRMLS. This data may not be complete. We recommend contacting the local school district to confirm school assignments for this home.

    Get a cash offer in 3 minutes
    Find out how much your home could sell for in as little as 3 minutes with a no-obligation cash offer.
    Estimated market value
    $325,800
    Get a cash offer in 3 minutes
    Find out how much your home could sell for in as little as 3 minutes with a no-obligation cash offer.
    Estimated market value
    $325,800