Welcome to 35282 Greenwich Avenue, a beautifully maintained ranch-style condo located in the quiet and desirable Muirwood Village community of North Ridgeville. This charming home offers the ease of single-floor, maintenance-free living with thoughtful touches throughout. Step into a spacious living room with a vaulted ceiling that adds openness and light to the heart of the home. The adjacent dining area and well-appointed kitchen provide a functional layout, perfect for both everyday living and entertaining. A versatile bonus room just off the main space can be used as a home office, den, or additional dining area. You tailor it to your needs. This condo features 2 comfortable bedrooms and 2 full bathrooms, including a private primary suite with its own en-suite bath and generous walk-in closet. The second bedroom is ideal for guests or a home workspace and is conveniently located near the second full bath. You'll also enjoy the convenience of in-unit laundry. Outside, enjoy a peaceful setting with well-kept landscaping, all taken care of by the maintenance company, including lawn maintenance and snow removal. The attached 1-car garage includes a separate storage room, offering extra space for tools, bikes, or seasonal items. Muirwood Village offers a welcoming community with access to amenities such as an in-ground pool, fitness center, and clubhouse. The location is located
close to shopping, dining, parks, and easy highway access for commuting. If you're looking for a low-maintenance, move-in-ready home in a quiet and convenient location, 35282 Greenwich Ave is the perfect fit. Schedule your private tour today!
Closed
$181,000
35282 Greenwich Ave, North Ridgeville, OH 44039
2beds
1,092sqft
Condominium
Built in 1993
-- sqft lot
$184,600 Zestimate®
$166/sqft
$1,739 Estimated rent
Home value
$184,600
$172,000 - $198,000
$1,739/mo
Zestimate® history
Owner options
List your home for rent
$1,739/mo
Rent Zestimate®
Find your next renter with Zillow Rental Manager. Plus, with online applications, you can quickly screen prospective tenants – for free.
$1,739/mo
Rent Zestimate®
Refinance and save
$1,517/mo
Est. payment
Refinancing to a lower rate could help reduce your monthly payments and save thousands over the life of the loan.
$1,517/mo
Est. payment
Explore your selling options
Work with a Zillow partner agent
Leverage their expertise and Zillow's premium Showcase listings to get your home seen by more buyers.
Get startedList with your own agent
Get your home in front of millions of buyers by listing it on Zillow.
Learn how to do itSell it yourself
Take full control of how buyers see your home on Zillow by listing For Sale by Owner (FSBO).
List your homeWhat's special
Vaulted ceilingHome officePeaceful settingFunctional layoutBonus roomPrivate primary suiteIn-unit laundry
Zillow last checked:
Listing updated:
Listed by:
Gary W Neely 440-842-7010 topc21ohioagent@aol.com,
CENTURY 21 DePiero & Associates, Inc.,
Mark E Vittardi 440-666-3405,
CENTURY 21 DePiero & Associates, Inc.
Bought with:
Wendy D Richardson, 427959
Howard Hanna
Source: MLS Now,MLS#: 5161806 Originating MLS: Akron Cleveland Association of REALTORS
Originating MLS: Akron Cleveland Association of REALTORSFacts & features
Interior
Bedrooms & bathrooms
- Bedrooms: 2
- Bathrooms: 2
- Full bathrooms: 2
- Main level bathrooms: 2
- Main level bedrooms: 2
Primary bedroom
- Description: Flooring: Carpet
- Level: First
- Dimensions: 11 x 16
Bedroom
- Description: Flooring: Carpet
- Level: First
- Dimensions: 12 x 10
Primary bathroom
- Description: Flooring: Tile
- Level: First
- Dimensions: 10 x 6
Bathroom
- Description: Full Bath,Flooring: Tile
- Level: First
- Dimensions: 9 x 5
Eat in kitchen
- Description: Newer flooring in 2023,Flooring: Linoleum
- Level: First
- Dimensions: 8 x 16
Entry foyer
- Description: Flooring: Linoleum
- Level: First
- Dimensions: 4 x 5
Living room
- Description: Vaulted ceiling, with new carpet installed in 2023,Flooring: Carpet
- Level: First
- Dimensions: 13 x 17
Office
- Description: Flooring: Carpet
- Level: First
- Dimensions: 12 x 10
Other
- Description: Walk-in closet located in master bedroom,Flooring: Carpet
- Features: Walk-In Closet(s)
- Level: First
- Dimensions: 4 x 10
Heating
- Baseboard, Electric
Cooling
- Central Air
Appliances
- Included: Dryer, Dishwasher, Microwave, Range, Refrigerator, Washer
- Laundry: Electric Dryer Hookup, In Bathroom, In Unit
Features
- Breakfast Bar, Ceiling Fan(s), Eat-in Kitchen, Laminate Counters, Vaulted Ceiling(s), Walk-In Closet(s)
- Windows: Blinds, Window Treatments
- Has basement: No
- Has fireplace: No
Interior area
- Total structure area: 1,092
- Total interior livable area: 1,092 sqft
- Finished area above ground: 1,092
Property
Parking
- Total spaces: 1
- Parking features: Attached, Concrete, Direct Access, Garage, Garage Door Opener, Storage
- Attached garage spaces: 1
Features
- Levels: One
- Stories: 1
- Patio & porch: Patio
- Has private pool: Yes
- Pool features: Community
- Fencing: Partial
Details
- Parcel number: 0700019702021
Construction
Type & style
- Home type: Condo
- Architectural style: Ranch
- Property subtype: Condominium
- Attached to another structure: Yes
Materials
- Brick
- Roof: Asphalt
Condition
- Year built: 1993
Utilities & green energy
- Sewer: Public Sewer
- Water: Public
Community & HOA
Community
- Features: Common Grounds/Area, Fitness Center, Pool
- Security: Smoke Detector(s)
- Subdivision: Muirwood Village Condo
HOA
- Has HOA: No
- Services included: Maintenance Grounds, Maintenance Structure, Reserve Fund, Sewer, Snow Removal, Trash, Water
- HOA fee: $273 monthly
Location
- Region: North Ridgeville
Financial & listing details
- Price per square foot: $166/sqft
- Tax assessed value: $159,200
- Annual tax amount: $2,844
- Date on market: 10/3/2025
- Cumulative days on market: 26 days
- Listing terms: Cash,Conventional
Price history
| Date | Event | Price |
|---|---|---|
| 11/26/2025 | Sold | $181,000-4.7%$166/sqft |
Source:  MLS Now #5161806 Report a problem MLS Now #5161806 Report a problem | ||
| 10/29/2025 | Pending sale | $190,000$174/sqft |
Source: MLS Now #5161806 Report a problem | ||
| 10/27/2025 | Price change | $190,000-4.5%$174/sqft |
Source: MLS Now #5161806 Report a problem | ||
| 10/16/2025 | Price change | $199,000-2.9%$182/sqft |
Source: MLS Now #5161806 Report a problem | ||
| 10/3/2025 | Listed for sale | $205,000+211.6%$188/sqft |
Source: MLS Now #5161806 Report a problem | ||
| 5/30/2013 | Sold | $65,800-2.9%$60/sqft |
Source: Public Record Report a problem | ||
| 3/5/2013 | Price change | $67,800-3%$62/sqft |
Source: Howard Hanna - Elyria #3181440 Report a problem | ||
| 12/6/2012 | Price change | $69,900-5.2%$64/sqft |
Source: Howard Hanna - Elyria #3181440 Report a problem | ||
| 10/24/2012 | Price change | $73,750-1.7%$68/sqft |
Source: Howard Hanna - Elyria #3181440 Report a problem | ||
| 10/2/2012 | Price change | $75,000-0.3%$69/sqft |
Source: Howard Hanna - Elyria #3181440 Report a problem | ||
| 9/18/2012 | Price change | $75,200-6.6%$69/sqft |
Source: Howard Hanna - Elyria #3181440 Report a problem | ||
| 4/25/2012 | Price change | $80,500-5.2%$74/sqft |
Source: Howard Hanna - Elyria #3181440 Report a problem | ||
| 9/17/2011 | Price change | $84,900-1.8%$78/sqft |
Source: Howard Hanna - Elyria #3181440 Report a problem | ||
| 6/29/2011 | Price change | $86,500-3.9%$79/sqft |
Source: Howard Hanna - Elyria #3181440 Report a problem | ||
| 11/5/2010 | Price change | $90,000-4.8%$82/sqft |
Source: Howard Hanna - Elyria #3181440 Report a problem | ||
| 8/28/2010 | Listed for sale | $94,500$87/sqft |
Source: Crocker Realty Group, LLC #3165099 Report a problem | ||
Public tax history
| Year | Property taxes | Tax assessment |
|---|---|---|
| 2024 | $2,344 +24.3% | $55,720 +33.3% |
| 2023 | $1,885 +10% | $41,800 |
| 2022 | $1,714 -0.4% | $41,800 |
| 2021 | $1,721 +33.4% | $41,800 +32% |
| 2020 | $1,290 +0.2% | $31,670 |
| 2019 | $1,288 0% | $31,670 |
| 2018 | $1,288 +46.1% | $31,670 +36.1% |
| 2017 | $881 -1.5% | $23,270 |
| 2016 | $895 -1.4% | $23,270 |
| 2015 | $908 -17.3% | $23,270 -10% |
| 2014 | $1,098 -36.2% | $25,860 |
| 2013 | $1,720 +8.9% | $25,860 |
| 2012 | $1,580 | $25,860 -75.3% |
| 2011 | -- | $104,900 |
| 2010 | -- | -- |
| 2009 | -- | -- |
| 2008 | $1,768 -1.1% | -- |
| 2007 | $1,788 -0.1% | -- |
| 2006 | $1,790 -4.6% | -- |
| 2005 | $1,877 +7.7% | -- |
| 2004 | $1,743 +2.1% | -- |
| 2003 | $1,706 -0.2% | -- |
| 2002 | $1,709 -1.4% | -- |
| 2001 | $1,734 +2.9% | -- |
| 2000 | $1,685 | -- |
Find assessor info on the county website
Neighborhood: 44039
Nearby homes
- $208,1003 bd2 ba1k sqft35280 Greenwich Ave, North Ridgeville, OH 44039Off Market
- $205,0002 bd2 ba1k sqft35278 Greenwich Ave, North Ridgeville, OH 44039Sold
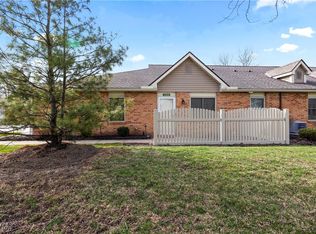
- $190,0002 bd2 ba1k sqft35276 Greenwich Ave, North Ridgeville, OH 44039Sold

- $213,6002 bd2 ba1.1k sqft35290 Greenwich Ave, North Ridgeville, OH 44039Off Market

- $205,2002 bd2 ba1k sqft35294 Greenwich Ave, North Ridgeville, OH 44039Off Market
- $200,6002 bd2 ba1k sqft25292 Greenwich Ave, NORTH RIDGEVILLE, OH 44039Off Market
- $199,8002 bd2 ba1k sqft35286 Greenwich Ave, North Ridgeville, OH 44039Off Market
- $207,8003 bd2 ba1k sqft35288 Greenwich Ave, North Ridgeville, OH 44039Off Market
Nearby schools
GreatSchools rating
- NALiberty Elementary SchoolGrades: 1-2Distance: 0.9 mi
- 7/10North Ridgeville Middle SchoolGrades: 2-8Distance: 2.1 mi
- 7/10North Ridgeville High SchoolGrades: 9-12Distance: 2.1 mi
Schools provided by the listing agent
- District: North Ridgeville CSD - 4711
Source: MLS Now. This data may not be complete. We recommend contacting the local school district to confirm school assignments for this home.
Get a cash offer in 3 minutes
Find out how much your home could sell for in as little as 3 minutes with a no-obligation cash offer.
Estimated market value
$184,600
Get a cash offer in 3 minutes
Find out how much your home could sell for in as little as 3 minutes with a no-obligation cash offer.
Estimated market value
$184,600
- Ohio
- Lorain County
- North Ridgeville
- 44039
- 35282 Greenwich Ave
Nearby cities
Nearby zip codes
Other North Ridgeville Topics
- Apartments for Rent in 44039
- Houses for Sale in 44039
- Houses for Rent in 44039
- 44039 Real Estate
- North Ridgeville Condos
- Houses for Sale in North Ridgeville
- Newest Listings in North Ridgeville
- North Ridgeville Home Values
- North Ridgeville Real Estate Agents
- North Ridgeville Refinance
- North Ridgeville Mortgage Rates
