Skip main navigation
Sold for $245,000
  • $245,000

    35283 Silver Maple Dr #38, Clinton Township, MI 48035

    2beds
    1,300sqft
    Condominium
    Built in 2004
    -- sqft lot
    $-- Zestimate®
    $188/sqft
    $1,383 Estimated rent

    Home value

    Not available

    Estimated sales range

    Not available

    $1,383/mo

    Zestimate® history
    Loading
    Loading...

    Owner options

    List your home for rent

    $1,383/mo

    Rent Zestimate®

    Find your next renter with Zillow Rental Manager. Plus, with online applications, you can quickly screen prospective tenants – for free.

    Learn more

    $1,383/mo

    Rent Zestimate®

    Refinance and save

    $1,944/mo

    Est. payment

    Refinancing to a lower rate could help reduce your monthly payments and save thousands over the life of the loan.

    See today's rates

    $1,944/mo

    Est. payment

    Explore your selling options

    Work with a Zillow partner agent

    Leverage their expertise and Zillow's premium Showcase listings to get your home seen by more buyers.

    Get started

    List with your own agent

    Get your home in front of millions of buyers by listing it on Zillow.

    Learn how to do it

    Sell it yourself

    Take full control of how buyers see your home on Zillow by listing For Sale by Owner (FSBO).

    List your home

    What's special

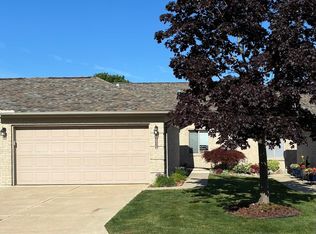
    Lovely Great Room Ranch w/all year sun room. Crown moldings t/o, all stainless kitchen appliances & washer/dryer. Upgraded cabinets & granite counters, both bedrooms have WIC's, large primary suite, full finished garage w/upgraded cabinets. Anderson windows, barrier free unit w/36" doors t/o, easy wheelchair access.

    Zillow last checked:

    Listing updated:

    Listed by:

    Virginia A. Fiore 586-286-6000,

    Century 21 Professionals Clinton

    Bought with:

    Bryan Best, 6501433381

    Max Broock, REALTORS®-Troy

    Source: MiRealSource,MLS#: 50175728MLS LogoOriginating MLS: MiRealSource

    Facts & features

    Interior

    Bedrooms & bathrooms
    • Bedrooms: 2
    • Bathrooms: 2
    • Full bathrooms: 2
    Bedroom 1
    • Features: Carpet
    • Level: Entry
    • Area: 156
    • Dimensions: 13 x 12
    Bedroom 2
    • Features: Carpet
    • Level: Entry
    • Area: 130
    • Dimensions: 13 x 10
    Bathroom 1
    • Level: Entry
    Bathroom 2
    • Level: Entry
    Dining room
    • Features: Vinyl
    • Level: Entry
    • Area: 140
    • Dimensions: 14 x 10
    Great room
    • Level: Entry
    • Area: 240
    • Dimensions: 16 x 15
    Kitchen
    • Features: Ceramic
    • Level: Entry
    • Area: 130
    • Dimensions: 13 x 10
    Heating
    • Forced Air, Natural Gas
    Cooling
    • Ceiling Fan(s), Central Air
    Appliances
    • Included: Dishwasher, Dryer, Microwave, Range/Oven, Refrigerator, Washer, Gas Water Heater
    • Laundry: First Floor Laundry, Entry
    Features
    • Cathedral/Vaulted Ceiling, Walk-In Closet(s)
    • Flooring: Ceramic Tile, Carpet, Vinyl
    • Has basement: No
    • Has fireplace: No
    Interior area
    • Total structure area: 1,300
    • Total interior livable area: 1,300 sqft
    • Finished area above ground: 1,300
    • Finished area below ground: 0

    Property

    Parking
    • Total spaces: 2
    • Parking features: Garage, Electric in Garage, Garage Door Opener, Off Street
    • Garage spaces: 2
    Accessibility
    • Accessibility features: Accessible Doors, Accessible Entrance, Accessible Hallway(s), Accessible Main Flr Bedrm, Accessible Main Flr Bath
    Features
    • Levels: One
    • Stories: 1
    • Patio & porch: Patio, Porch
    • Exterior features: Lawn Sprinkler
    Lot
    • Features: Subdivision
    Details
    • Parcel number: 161130455038
    • Zoning description: Residential
    • Special conditions: Private

    Construction

    Type & style
    • Home type: Condo
    • Architectural style: Ranch
    • Property subtype: Condominium
    Materials
    • Brick, Vinyl Siding, Vinyl Trim
    • Foundation: Slab
    Condition
    • Year built: 2004

    Utilities & green energy

    • Sewer: Public Sanitary
    • Water: Public
    • Utilities for property: Cable/Internet Avail.

    Community & neighborhood

    Location
    • Region: Clinton Township
    • Subdivision: Brookside Villas Condos Unit 38

    HOA & financial

    HOA
    • Has HOA: Yes
    • HOA fee: $250 monthly
    • Amenities included: Maintenance Grounds
    • Association name: JBC
    • Association phone: 586-254-3000

    Other

    Other facts
    • Listing agreement: Exclusive Right To Sell
    • Listing terms: Cash,Conventional
    • Road surface type: Paved

    Price history

    DateEventPrice
    6/23/2025Sold$245,000-2%$188/sqft
    Source: MiRealSource #50175728 Report a problem
    5/31/2025Pending sale$249,900$192/sqft
    Source: MiRealSource #50175728 Report a problem
    5/28/2025Listed for sale$249,900$192/sqft
    Source: MiRealSource #50175728 Report a problem

    Public tax history

    Tax history is unavailable.

    Neighborhood: 48035

    Nearby schools

    GreatSchools rating
    Schools provided by the listing agent
    • District: Fraser Public Schools

    Source: MiRealSource. This data may not be complete. We recommend contacting the local school district to confirm school assignments for this home.

    Get pre-qualified for a loan
    At Zillow Home Loans, we can pre-qualify you in as little as 5 minutes with no impact to your credit score.

    An equal housing lender. NMLS #10287.