Charming 3-Bedroom Home with Beautiful Updates & Fenced Yard!!
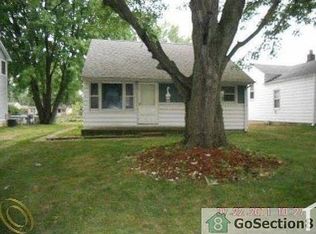
Welcome to this gorgeous 3-bedroom home where charm and modern updates come together seamlessly. From the moment you step inside, you'll be greeted by gleaming hardwood floors, fresh paint and an abundance of natural light that fills the inviting living room—perfect for cozy gatherings or relaxing evenings.
The living space flows effortlessly into the stylish kitchen, featuring fresh paint, stunning butcher block countertops, and ample cabinet space for all your culinary needs. The bedrooms are spacious and comfortable, offering a peaceful retreat at the end of the day.
Step outside to the fully fenced backyard, an ideal space for summer bonfires, pets to roam freely, or simply unwinding under the stars.
New hot water tank, new furnace and new AC unit. Newer roof, gutters and leaf guards 2019. This home is a must-see, offering warmth, style, and functionality in one perfect package! Schedule your showing today!
Sold for $210,000
$210,000
35285 College St, Westland, MI 48185
3beds
1,680sqft
Single Family Residence
Built in 1954
8,276 Square Feet Lot
$219,600 Zestimate®
$125/sqft
$1,913 Estimated rent
Home value
$219,600
$195,000 - $246,000
$1,913/mo
Zestimate® history
Owner options
List your home for rent
$1,913/mo
Rent Zestimate®
Find your next renter with Zillow Rental Manager. Plus, with online applications, you can quickly screen prospective tenants – for free.
$1,913/mo
Rent Zestimate®
Refinance and save
$1,541/mo
Est. payment
Refinancing to a lower rate could help reduce your monthly payments and save thousands over the life of the loan.
$1,541/mo
Est. payment
Explore your selling options
Work with a Zillow partner agent
Leverage their expertise and Zillow's premium Showcase listings to get your home seen by more buyers.
Get startedList with your own agent
Get your home in front of millions of buyers by listing it on Zillow.
Learn how to do itSell it yourself
Take full control of how buyers see your home on Zillow by listing For Sale by Owner (FSBO).
List your homeWhat's special
Zillow last checked:
Listing updated:
Listed by:
Kimberly Shankle 248-302-6763,
Brookstone, Realtors LLC
Bought with:
Pamela Quitiquit, 6501383031
Metropolitan Real Estate Group
Source: Realcomp II,MLS#: 20250014812
Facts & features
Interior
Bedrooms & bathrooms
- Bedrooms: 3
- Bathrooms: 1
- Full bathrooms: 1
Primary bedroom
- Level: Second
- Area: 110
- Dimensions: 11 x 10
Bedroom
- Level: Second
- Area: 117
- Dimensions: 13 x 9
Bedroom
- Level: Lower
- Area: 143
- Dimensions: 13 x 11
Other
- Level: Second
- Area: 130
- Dimensions: 13 x 10
Kitchen
- Level: Entry
- Area: 208
- Dimensions: 16 x 13
Laundry
- Level: Lower
Living room
- Level: Entry
- Area: 208
- Dimensions: 16 x 13
Heating
- Forced Air, Natural Gas
Cooling
- Central Air
Appliances
- Included: Dishwasher, Dryer, Free Standing Gas Range, Free Standing Refrigerator, Washer
Features
- Basement: Finished
- Has fireplace: No
Interior area
- Total interior livable area: 1,680 sqft
- Finished area above ground: 1,232
- Finished area below ground: 448
Property
Parking
- Total spaces: 1.5
- Parking features: Oneand Half Car Garage, Detached
- Garage spaces: 1.5
Features
- Levels: Tri Level
- Entry location: GroundLevelwSteps
- Pool features: None
- Fencing: Back Yard,Fenced
Lot
- Size: 8,276 Square Feet
- Dimensions: 60.00 x 140.00
Details
- Parcel number: 56043020257002
- Special conditions: Short Sale No,Standard
Construction
Type & style
- Home type: SingleFamily
- Architectural style: Split Level
- Property subtype: Single Family Residence
Materials
- Aluminum Siding
- Foundation: Basement, Block
- Roof: Asphalt
Condition
- New construction: No
- Year built: 1954
Utilities & green energy
- Sewer: Public Sewer
- Water: Public
Community & HOA
Community
- Subdivision: WAYNE HIGHLANDS SUB NO 3-WSTLND
HOA
- Has HOA: No
Location
- Region: Westland
Financial & listing details
- Price per square foot: $125/sqft
- Tax assessed value: $65,598
- Annual tax amount: $3,274
- Date on market: 3/14/2025
- Cumulative days on market: 8 days
- Listing agreement: Exclusive Right To Sell
- Listing terms: Cash,Conventional,FHA,Va Loan
Price history
| Date | Event | Price |
|---|---|---|
| 4/14/2025 | Sold | $210,000+2.4%$125/sqft |
Source:  Realcomp II #20250014812 Report a problem Realcomp II #20250014812 Report a problem | ||
| 3/18/2025 | Pending sale | $205,000$122/sqft |
Source: Realcomp II #20250014812 Report a problem | ||
| 3/14/2025 | Listed for sale | $205,000+11.4%$122/sqft |
Source: Realcomp II #20250014812 Report a problem | ||
| 1/9/2024 | Sold | $184,000-3.2%$110/sqft |
Source: Realcomp II #20230096993 Report a problem | ||
| 11/27/2023 | Pending sale | $190,000$113/sqft |
Source: Realcomp II #20230096993 Report a problem | ||
| 11/17/2023 | Listed for sale | $190,000+27.5%$113/sqft |
Source: Realcomp II #20230096993 Report a problem | ||
| 1/7/2021 | Sold | $149,000+2.8%$89/sqft |
Source: Public Record Report a problem | ||
| 11/6/2020 | Listed for sale | $144,900+468.2%$86/sqft |
Source: Remerica Hometown III #2200090326 Report a problem | ||
| 10/5/2019 | Listing removed | $1,250$1/sqft |
Source: Remerica Hometown III #219098905 Report a problem | ||
| 9/25/2019 | Listed for rent | $1,250$1/sqft |
Source: Remerica Hometown III #219098905 Report a problem | ||
| 1/26/2012 | Sold | $25,500+4.1%$15/sqft |
Source: Public Record Report a problem | ||
| 12/30/2011 | Price change | $24,500-16.9%$15/sqft |
Source: Homepath #211131420 Report a problem | ||
| 11/19/2011 | Price change | $29,500-19.2%$18/sqft |
Source: D&C Castelli Inc, DBA Century21 castelli #211109820 Report a problem | ||
| 10/19/2011 | Price change | $36,500-71.2%$22/sqft |
Source: Fannie Mae #211109820 Report a problem | ||
| 10/13/2011 | Listed for sale | -- |
Source: foreclosure.com Report a problem | ||
| 8/2/2011 | Sold | $126,730-0.1%$75/sqft |
Source: Public Record Report a problem | ||
| 12/9/2004 | Sold | $126,900+144%$76/sqft |
Source: Public Record Report a problem | ||
| 8/29/1994 | Sold | $52,000$31/sqft |
Source: Public Record Report a problem | ||
Public tax history
| Year | Property taxes | Tax assessment |
|---|---|---|
| 2025 | -- | $88,600 +21.5% |
| 2024 | -- | $72,900 +16.1% |
| 2023 | -- | $62,800 +9% |
| 2022 | -- | $57,600 +6.9% |
| 2021 | -- | $53,900 |
| 2020 | $3,021 +10.3% | $53,900 -1.8% |
| 2019 | $2,738 | $54,900 +10.7% |
| 2018 | $2,738 | $49,600 +7.6% |
| 2017 | -- | $46,100 +1.5% |
| 2016 | $1,821 | $45,400 +6.5% |
| 2015 | $1,821 -56.1% | $42,620 -1.3% |
| 2013 | $4,152 +127.9% | $43,180 +3% |
| 2012 | $1,821 | $41,930 -16.2% |
| 2010 | -- | $50,040 -10.3% |
| 2009 | -- | $55,770 -8.5% |
| 2008 | $1,997 | $60,960 -3.9% |
| 2007 | -- | $63,450 +0.5% |
| 2005 | -- | $63,130 +0.8% |
| 2004 | -- | $62,600 +105.5% |
| 2001 | -- | $30,458 +3.2% |
| 2000 | $1,109 | $29,514 |
Find assessor info on the county website
Neighborhood: 48185
Nearby homes
- $202,000-- bd1 ba1.1k sqft35317 College St, Westland, MI 48185Off Market
- $255,4003 bd1 ba1.6k sqft35300 College St, Westland, MI 48185Off Market
- $162,8003 bd1 ba1.1k sqft35265 College St, Westland, MI 48185Off Market
- $160,0003 bd2 ba936 sqft35232 College St, Westland, MI 48185Sold

- $341,3003 bd3 ba2.3k sqft35243 College St, Westland, MI 48185Off Market
- $260,0003 bd3 ba1.4k sqft35308 School St, Westland, MI 48185Sold
- $174,0003 bd1 ba1k sqft35316 School St, Westland, MI 48185Off Market
- $134,200-- bd1 ba883 sqft35254 School St, Westland, MI 48185Off Market
Nearby schools
GreatSchools rating
- 5/10Wildwood Elementary SchoolGrades: PK-5Distance: 0.5 mi
- 4/10John Glenn High SchoolGrades: 8-12Distance: 0.5 mi
- 4/10Adams Middle SchoolGrades: 6-8Distance: 1.5 mi
Get a cash offer in 3 minutes
Find out how much your home could sell for in as little as 3 minutes with a no-obligation cash offer.
Estimated market value
$219,600
Get a cash offer in 3 minutes
Find out how much your home could sell for in as little as 3 minutes with a no-obligation cash offer.
Estimated market value
$219,600
- Michigan
- Wayne County
- Westland
- 48185
- 35285 College St
Nearby cities
Nearby zip codes
Other Westland Topics
