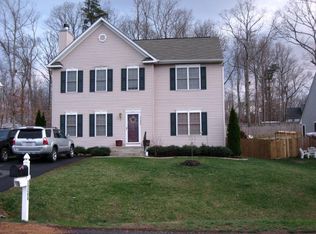
Price Improvement! Don't miss your chance to tour this home. Welcome to 35285 Gosling Ln, a beautifully appointed 5-bedroom, 3.5-bathroom single-family home in Locust Grove, VA. Nestled on a .23-acre lot with an attached two-car garage, this home offers an inviting front porch and a foyer that leads to sophisticated living spaces. This beautifully refreshed home features brand-new carpeting and has been freshly painted throughout, creating a bright and inviting atmosphere. Move-in ready, this home offers a clean, modern feel with updated finishes that complement any style. Discover timeless elegance with gleaming hardwood floors that grace the main level, creating a warm and inviting atmosphere. The formal dining room features chair rail, setting the tone for the rest of the home. The modern kitchen is a chef’s dream, boasting stainless steel appliances, stunning Quartz countertops, a stylish backsplash, and a massive kitchen island with a breakfast bar. A dedicated coffee bar, spacious pantry, and bright breakfast nook add to the kitchen’s appeal, with a sliding glass door providing access to the covered back deck. Step outside to the expansive deck, perfect for entertaining or unwinding, complete with stairs leading down to the backyard. The family room, conveniently located off the kitchen, is the perfect space for hosting guests and enjoying quality time. Upstairs, the luxurious primary suite features a vaulted ceiling, walk-in closet, and a private spa-like bath with a soaking tub, separate shower, double vanity, and plenty of natural light. The secondary bedrooms are generously sized and offer ample storage space. The laundry is conveniently located on the bedroom level, making chores a breeze. The fully finished lower level offers an ideal in-law suite, complete with a recreation room with a wet bar, a full bath, a fifth bedroom, and walk-out access to a patio and fully fenced backyard. Recent updates include a new HVAC in 2022, and a new hot water heater, refrigerator, washer, and dryer, all installed in 2024. With easy access to major commuter routes, shopping, and dining, this home provides the perfect balance of convenience and comfort.
Sold for $515,000
Zillow last checked:
Listing updated:
Bought with:
Maureen Montealegre, 0225256886
Iron Valley Real Estate Hampton Roads
Source: Bright MLS,MLS#: VAOR2008676
Price history
| Date | Event | Price |
|---|---|---|
| 4/11/2025 | Sold | $515,000$146/sqft |
Source:  Bright MLS #VAOR2008676 Report a problem Bright MLS #VAOR2008676 Report a problem | ||
| 3/16/2025 | Pending sale | $515,000$146/sqft |
Source: Bright MLS #VAOR2008676 Report a problem | ||
| 3/4/2025 | Price change | $515,000-1.9%$146/sqft |
Source: Bright MLS #VAOR2008676 Report a problem | ||
| 2/15/2025 | Listed for sale | $525,000+9.4%$149/sqft |
Source: Bright MLS #VAOR2008676 Report a problem | ||
| 5/23/2024 | Sold | $480,000+4.3%$136/sqft |
Source: Bright MLS #VAOR2006606 Report a problem | ||
| 4/7/2024 | Pending sale | $460,000$130/sqft |
Source: Bright MLS #VAOR2006606 Report a problem | ||
| 3/30/2024 | Listed for sale | $460,000+170.6%$130/sqft |
Source: Bright MLS #VAOR2006606 Report a problem | ||
| 2/8/2016 | Sold | $170,000-5.5%$48/sqft |
Source: Public Record Report a problem | ||
| 1/15/2016 | Pending sale | $179,900$51/sqft |
Source: CTI Real Estate #OR8738893 Report a problem | ||
| 1/6/2016 | Price change | $179,900-5.3%$51/sqft |
Source: CTI Real Estate #OR8738893 Report a problem | ||
| 12/11/2015 | Price change | $189,900-8.5%$54/sqft |
Source: CTI Real Estate #OR8738893 Report a problem | ||
| 11/5/2015 | Price change | $207,500-4.6%$59/sqft |
Source: CTI Real Estate #OR8738893 Report a problem | ||
| 10/8/2015 | Price change | $217,500-4.4%$62/sqft |
Source: CTI Real Estate #OR8738893 Report a problem | ||
| 9/4/2015 | Listed for sale | $227,500+16.3%$65/sqft |
Source: CTI Real Estate #OR8738893 Report a problem | ||
| 4/23/2015 | Sold | $195,615-24.7%$55/sqft |
Source: Public Record Report a problem | ||
| 3/15/2014 | Listing removed | $259,900$74/sqft |
Source: Century 21 Realty I, Inc. #OR8201300 Report a problem | ||
| 10/10/2013 | Listed for sale | $259,900+15.5%$74/sqft |
Source: Century 21 Realty I, Inc. #OR8201300 Report a problem | ||
| 3/11/2013 | Sold | $225,000$64/sqft |
Source: Public Record Report a problem | ||
| 2/1/2013 | Pending sale | $225,000$64/sqft |
Source: 1st Choice Better Homes & Land, LC #OR7997367 Report a problem | ||
| 1/25/2013 | Listed for sale | $225,000-34.3%$64/sqft |
Source: 1st Choice Better Homes & Land, LC #OR7997367 Report a problem | ||
| 11/11/2011 | Listing removed | $1,500 |
Source: 1st Choice Better Homes & Land, LC #OR7705883 Report a problem | ||
| 10/11/2011 | Listed for rent | $1,500 |
Source: 1st Choice Better Homes & Land, LC #OR7705883 Report a problem | ||
| 5/24/2005 | Sold | $342,630$97/sqft |
Source: Public Record Report a problem | ||
Nearby homes
Get a cash offer in 3 minutes
Find out how much your home could sell for in as little as 3 minutes with a no-obligation cash offer.
Estimated market value
$539,300
