Imagine stepping into a sprawling, single-level residence of unparalleled luxury, where the seamless flow of the interior defines the living experience. This isn't just a ranch; it's an oasis of refined comfort and effortless elegance. The open-concept floor plan promotes a sense of spaciousness and ease, allowing for the flow between living, dining, and kitchen areas. This new fabulous ranch was built with so many upgrades with the intention of this being their forever home. This is one of the nicer lots in the development. 3 car garage with Nature Stone.The enormous basement has an additional 2 rooms that can be used as bedrooms and a full bath. You will find high ceilings, and crown moldings throughout the house, with high-end lighting, granite counters, granite backsplash, window cornices over the windows, walk in butler pantry with granite countertops and loads of cabinet space. Gas fireplace in Living room. The lower level is like a separate house with loads of living space. Great for entertaining or a perfect in-law or teen suite. This location is between rt 2 and rt 90. Perfect for getting anywhere. Irrigation system, yard and flowerbeds.
Closed
$645,000
35287 Bald Eagle Ln, Willoughby, OH 44094
4beds
3,884sqft
Single Family Residence
Built in 2022
0.28 Acres Lot
$611,400 Zestimate®
$166/sqft
$3,319 Estimated rent
Home value
$611,400
$569,000 - $654,000
$3,319/mo
Zestimate® history
Owner options
List your home for rent
$3,319/mo
Rent Zestimate®
Find your next renter with Zillow Rental Manager. Plus, with online applications, you can quickly screen prospective tenants – for free.
$3,319/mo
Rent Zestimate®
Refinance and save
$3,918/mo
Est. payment
Refinancing to a lower rate could help reduce your monthly payments and save thousands over the life of the loan.
$3,918/mo
Est. payment
Explore your selling options
Work with a Zillow partner agent
Leverage their expertise and Zillow's premium Showcase listings to get your home seen by more buyers.
Get startedList with your own agent
Get your home in front of millions of buyers by listing it on Zillow.
Learn how to do itSell it yourself
Take full control of how buyers see your home on Zillow by listing For Sale by Owner (FSBO).
List your homeWhat's special
Gas fireplaceYard and flowerbedsOpen-concept floor planIrrigation systemEnormous basementLoads of living spaceHigh-end lighting
Zillow last checked:
Listing updated:
Listed by:
George Spiesman georgespiesman@gmail.com440-478-2601,
Platinum Real Estate,
Kathleen A Thomas 440-622-3933,
Platinum Real Estate
Bought with:
Richard G Valentino, 374281
HomeSmart Real Estate Momentum LLC
Source: MLS Now,MLS#: 5105797 Originating MLS: Akron Cleveland Association of REALTORS
Originating MLS: Akron Cleveland Association of REALTORSFacts & features
Interior
Bedrooms & bathrooms
- Bedrooms: 4
- Bathrooms: 3
- Full bathrooms: 3
- Main level bathrooms: 2
- Main level bedrooms: 3
Primary bedroom
- Description: Flooring: Carpet
- Level: First
Bedroom
- Description: Flooring: Carpet
- Level: First
Bedroom
- Description: Flooring: Carpet
- Level: First
Bedroom
- Description: Flooring: Carpet
- Level: Lower
Dining room
- Description: Flooring: Laminate
- Features: Chandelier
- Level: First
Exercise room
- Description: Flooring: Carpet
- Level: Lower
Family room
- Description: Flooring: Carpet
- Level: Lower
Great room
- Level: First
Kitchen
- Description: Flooring: Laminate
- Features: Breakfast Bar, Chandelier, Granite Counters, Bar
- Level: First
Office
- Description: Flooring: Carpet
- Level: Lower
Other
- Level: Lower
Heating
- Gas
Cooling
- Central Air
Appliances
- Included: Built-In Oven, Cooktop, Dishwasher, Disposal, Microwave, Range, Refrigerator, Water Softener
- Laundry: Inside, Main Level, Laundry Room, In Unit
Features
- Built-in Features, Ceiling Fan(s), Chandelier, Crown Molding, Double Vanity, High Ceilings, High Speed Internet, Kitchen Island, Open Floorplan, Pantry, Recessed Lighting
- Windows: Window Coverings, Window Treatments
- Basement: Full,Finished,Sump Pump
- Number of fireplaces: 1
- Fireplace features: Family Room, Gas Log, Living Room
Interior area
- Total structure area: 3,884
- Total interior livable area: 3,884 sqft
- Finished area above ground: 1,942
- Finished area below ground: 1,942
Property
Parking
- Total spaces: 3
- Parking features: Attached, Electricity, Garage, Garage Door Opener, Lighted, Oversized
- Attached garage spaces: 3
Features
- Levels: One
- Stories: 1
- Patio & porch: Covered, Porch
- Exterior features: Sprinkler/Irrigation
Lot
- Size: 0.28 Acres
Details
- Parcel number: 27A007A020150
Construction
Type & style
- Home type: SingleFamily
- Architectural style: Ranch
- Property subtype: Single Family Residence
Materials
- Vinyl Siding
- Foundation: Block
- Roof: Asphalt,Fiberglass
Condition
- Year built: 2022
Utilities & green energy
- Sewer: Public Sewer
- Water: Public
Community & HOA
Community
- Security: Carbon Monoxide Detector(s), Smoke Detector(s)
- Subdivision: Chagrin Mill Farm Sub
HOA
- Has HOA: Yes
- Services included: None
- HOA fee: $380 annually
Location
- Region: Willoughby
Financial & listing details
- Price per square foot: $166/sqft
- Tax assessed value: $8,020
- Annual tax amount: $11,203
- Date on market: 3/12/2025
- Cumulative days on market: 37 days
- Listing terms: Cash,Conventional,FHA
Price history
| Date | Event | Price |
|---|---|---|
| 5/30/2025 | Sold | $645,000-0.8%$166/sqft |
Source:  MLS Now #5105797 Report a problem MLS Now #5105797 Report a problem | ||
| 4/18/2025 | Pending sale | $649,900$167/sqft |
Source: MLS Now #5105797 Report a problem | ||
| 4/1/2025 | Price change | $649,900-18.3%$167/sqft |
Source: MLS Now #5105797 Report a problem | ||
| 3/12/2025 | Listed for sale | $795,000+37.6%$205/sqft |
Source: MLS Now #5105797 Report a problem | ||
| 1/10/2023 | Sold | $577,825$149/sqft |
Source: MLS Now #4431709 Report a problem | ||
| 1/10/2023 | Pending sale | $577,825$149/sqft |
Source: MLS Now #4431709 Report a problem | ||
| 1/10/2023 | Listed for sale | $577,825$149/sqft |
Source: MLS Now #4431709 Report a problem | ||
Public tax history
| Year | Property taxes | Tax assessment |
|---|---|---|
| 2025 | $11,294 +0.8% | $2,810 |
| 2024 | $11,203 +19.6% | $2,810 |
| 2023 | $9,364 | $2,810 |
Find assessor info on the county website
Neighborhood: 44094
Nearby homes
- $518,4753 bd2 ba2.4k sqft35299 Bald Eagle Ln, Willoughby, OH 44094Sold
- $570,5003 bd2 ba3.1k sqft35233 Bald Eagle Ln, Willoughby, OH 44094Off Market
- $489,5004 bd2 ba2.7k sqft35311 Bald Eagle Ln, Willoughby, OH 44094Off Market
- $515,3003 bd3 ba2.6k sqft35315 Bald Eagle Ln, Willoughby, OH 44094Sold
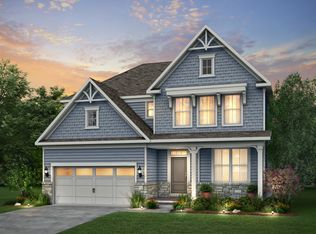
- $365,0004 bd3 ba2.6k sqft35307 Bald Eagle Ln, Willoughby, OH 44094Sold
- $475,0004 bd3 ba2.6k sqft35097 Bald Eagle Ln, Willoughby, OH 44094Sold
- $526,5554 bd3 ba-- sqft35109 Bald Eagle Ln, Willoughby, OH 44094Sold
- $507,6003 bd2 ba2.7k sqft35264 Bald Eagle Ln, Willoughby, OH 44094Sold
Nearby schools
GreatSchools rating
- 5/10Edison Elementary SchoolGrades: K-5Distance: 0.1 mi
- 6/10Willoughby Middle SchoolGrades: 6-8Distance: 0.9 mi
- 7/10South High SchoolGrades: 9-12Distance: 0.9 mi
Schools provided by the listing agent
- District: Willoughby-Eastlake - 4309
Source: MLS Now. This data may not be complete. We recommend contacting the local school district to confirm school assignments for this home.
Get a cash offer in 3 minutes
Find out how much your home could sell for in as little as 3 minutes with a no-obligation cash offer.
Estimated market value
$611,400
Get a cash offer in 3 minutes
Find out how much your home could sell for in as little as 3 minutes with a no-obligation cash offer.
Estimated market value
$611,400
- Ohio
- Lake County
- Willoughby
- 44094
- 35287 Bald Eagle Ln
Nearby cities
Nearby zip codes
Other Willoughby Topics
