Welcome to 3529 Australian Circle, a beautifully updated 3-bedroom, 2-bathroom POOL home located in the desirable EASTBROOK subdivision of WINTER PARK. Designed for comfort and everyday living, this home blends modern updates with timeless character. Step inside to find an open floor plan enhanced by high ceilings, WOOD-LOOK TILE flooring in the main living areas, and BAMBOO flooring in all three bedrooms. The REMODELED kitchen (2022) serves as the heart of the home, featuring BUTCHER BLOCK countertops, timeless cabinetry with soft-close drawers, a large breakfast bar, and a new mini-split system for improved air circulation. The kitchen flows seamlessly into the dining area and great room, creating a welcoming space for both entertaining and everyday moments. Adding warmth and character, the shiplap ceilings in the kitchen and great room tie the design together. The interior was freshly PAINTED in 2023, while crown molding (2024) adds a refined finishing touch. Step through the French doors into your private backyard oasis—complete with a covered porch featuring a tongue-and-groove ceiling, a fully FENCED yard, and a large open-air pool accented with flagstone. The 2023 irrigation system keeps the beautiful exotic palms thriving, and the system draws from a backyard aquifer, helping to save on water bills. The primary suite offers a peaceful retreat with an en-suite bathroom, granite countertop, and a walk-in shower with travertine tile. Two additional bedrooms share a stylish second bathroom. Practical updates provide peace of mind, including a roof (2018), A/C (2018), electrical panel (2021), water heater (2022), and double-paned windows. The SIDE-ENTRY one-car GARAGE adds convenience and curb appeal. Take advantage of an Exclusive Offer: 1% of loan amount toward closing costs or rate buy-down. Inquire today! Located on a quiet street with no HOA restrictions, this home is zoned for top-rated Seminole County schools and just minutes from Park Avenue’s shopping and dining, Rollins College, Winter Park Hospital, and nearby museums. With its thoughtful updates, inviting layout, and unbeatable location, this home offers an exceptional opportunity to enjoy the Winter Park lifestyle. Schedule your private tour today!
Sold for $398,000
$398,000
3529 Australian Cir, Winter Park, FL 32792
3beds
1,255sqft
Single Family Residence
Built in 1963
9,000 Square Feet Lot
$392,300 Zestimate®
$317/sqft
$2,644 Estimated rent
Home value
$392,300
$357,000 - $432,000
$2,644/mo
Zestimate® history
Owner options
List your home for rent
$2,644/mo
Rent Zestimate®
Find your next renter with Zillow Rental Manager. Plus, with online applications, you can quickly screen prospective tenants – for free.
$2,644/mo
Rent Zestimate®
Refinance and save
$2,671/mo
Est. payment
Refinancing to a lower rate could help reduce your monthly payments and save thousands over the life of the loan.
$2,671/mo
Est. payment
Explore your selling options
Work with a Zillow partner agent
Leverage their expertise and Zillow's premium Showcase listings to get your home seen by more buyers.
Get startedList with your own agent
Get your home in front of millions of buyers by listing it on Zillow.
Learn how to do itSell it yourself
Take full control of how buyers see your home on Zillow by listing For Sale by Owner (FSBO).
List your homeWhat's special
Fenced yardPool homeLarge breakfast barGranite countertopEn-suite bathroomStylish second bathroomCovered porch
Zillow last checked:
Listing updated:
Listed by:
Lori Hoover 407-247-7523,
EXP REALTY LLC 407-305-4300
Bought with:
Buddy Jerome, III, 3300042
SUMMERPARK HOMES REALTY LLC
Source: Stellar MLS,MLS#: O6348528 Originating MLS: Orlando Regional
Originating MLS: Orlando Regional
Facts & features
Interior
Bedrooms & bathrooms
- Bedrooms: 3
- Bathrooms: 2
- Full bathrooms: 2
Primary bedroom
- Features: Ceiling Fan(s), En Suite Bathroom, Built-in Closet
- Level: First
- Area: 156 Square Feet
- Dimensions: 13x12
Bedroom 2
- Features: Ceiling Fan(s), Built-in Closet
- Level: First
- Area: 99 Square Feet
- Dimensions: 11x9
Bedroom 3
- Features: Ceiling Fan(s), Built-in Closet
- Level: First
- Area: 108 Square Feet
- Dimensions: 9x12
Dining room
- Level: First
- Area: 78 Square Feet
- Dimensions: 6x13
Great room
- Features: Ceiling Fan(s)
- Level: First
- Area: 156 Square Feet
- Dimensions: 12x13
Kitchen
- Features: Breakfast Bar
- Level: First
- Area: 209 Square Feet
- Dimensions: 19x11
Heating
- Central, Electric
Cooling
- Central Air
Appliances
- Included: Dishwasher, Disposal, Microwave, Range, Range Hood, Refrigerator, Wine Refrigerator
- Laundry: Laundry Room
Features
- Ceiling Fan(s), High Ceilings, Kitchen/Family Room Combo, Open Floorplan
- Flooring: Bamboo, Tile
- Doors: French Doors
- Has fireplace: No
Interior area
- Total structure area: 1,685
- Total interior livable area: 1,255 sqft
Property
Parking
- Total spaces: 1
- Parking features: Garage - Attached
- Attached garage spaces: 1
Features
- Levels: One
- Stories: 1
- Patio & porch: Covered
- Exterior features: Irrigation System, Private Mailbox
- Has private pool: Yes
- Pool features: Child Safety Fence, In Ground
Lot
- Size: 9,000 Square Feet
- Features: In County, Oversized Lot
Details
- Parcel number: 34213050618000050
- Zoning: R-1A
- Special conditions: None
Construction
Type & style
- Home type: SingleFamily
- Architectural style: Florida
- Property subtype: Single Family Residence
Materials
- Block
- Foundation: Slab
- Roof: Shingle
Condition
- New construction: No
- Year built: 1963
Utilities & green energy
- Sewer: Public Sewer
- Water: Public
- Utilities for property: Cable Available, Electricity Available, Public, Sewer Connected, Water Available
Community & HOA
Community
- Pet fee: $0 monthly
- Subdivision: EASTBROOK SUB UNIT 05
HOA
- Has HOA: No
Location
- Region: Winter Park
Financial & listing details
- Price per square foot: $317/sqft
- Tax assessed value: $291,897
- Annual tax amount: $4,112
- Date on market: 10/8/2025
- Cumulative days on market: 8 days
- Listing terms: Cash,Conventional,FHA,VA Loan
- Ownership: Fee Simple
- Total actual rent: 0
- Electric utility on property: Yes
- Road surface type: Paved
Price history
| Date | Event | Price |
|---|---|---|
| 11/24/2025 | Sold | $398,000-0.5%$317/sqft |
Source:  Stellar MLS #O6348528 Report a problem Stellar MLS #O6348528 Report a problem | ||
| 10/16/2025 | Pending sale | $400,000$319/sqft |
Source: Stellar MLS #O6348528 Report a problem | ||
| 10/8/2025 | Listed for sale | $400,000+3.4%$319/sqft |
Source: Stellar MLS #O6348528 Report a problem | ||
| 7/13/2022 | Sold | $387,000-0.5%$308/sqft |
Source: Public Record Report a problem | ||
| 6/7/2022 | Pending sale | $389,000$310/sqft |
Source: Stellar MLS #O6027387 Report a problem | ||
| 6/3/2022 | Price change | $389,000-2.8%$310/sqft |
Source: Stellar MLS #O6027387 Report a problem | ||
| 6/1/2022 | Pending sale | $400,000$319/sqft |
Source: Stellar MLS #O6027387 Report a problem | ||
| 5/20/2022 | Listed for sale | $400,000+111.6%$319/sqft |
Source: Stellar MLS #O6027387 Report a problem | ||
| 7/28/2005 | Sold | $189,000$151/sqft |
Source: Public Record Report a problem | ||
Public tax history
| Year | Property taxes | Tax assessment |
|---|---|---|
| 2025 | $4,298 +12.9% | $291,897 +1.3% |
| 2024 | $3,807 +3.4% | $288,230 +4.2% |
| 2023 | $3,681 +99% | $276,591 +72% |
| 2022 | $1,850 -1.6% | $160,775 +7% |
| 2021 | $1,881 +4.1% | $150,204 +6.2% |
| 2020 | $1,806 +5.4% | $141,450 +6.4% |
| 2019 | $1,714 | $132,882 +3.3% |
| 2018 | $1,714 +7.1% | $128,576 +8.9% |
| 2017 | $1,600 +16.2% | $118,074 +1.6% |
| 2016 | $1,378 -7.9% | $116,189 +21.3% |
| 2015 | $1,496 | $95,806 +2.2% |
| 2014 | $1,496 +17.3% | $93,766 +17.7% |
| 2013 | $1,275 +5.2% | $79,683 +1% |
| 2012 | $1,213 -18.7% | $78,901 -17.8% |
| 2011 | $1,491 -4.6% | $95,958 -3.6% |
| 2010 | $1,564 -17.4% | $99,579 -17.8% |
| 2009 | $1,892 -13.5% | $121,112 -16.7% |
| 2008 | $2,188 -11.6% | $145,311 -13.3% |
| 2007 | $2,476 +3.8% | $167,687 +13.3% |
| 2006 | $2,385 +228.2% | $148,011 +113.4% |
| 2005 | $727 +1.6% | $69,349 +3% |
| 2004 | $715 +1.6% | $67,329 +1.9% |
| 2003 | $704 +2.2% | $66,074 +2.4% |
| 2002 | $689 +6.3% | $64,525 +4.6% |
| 2000 | $648 | $61,659 |
Find assessor info on the county website
Neighborhood: Goldenrod
Nearby homes
- $333,7003 bd2 ba1.3k sqft3515 Australian Cir, Winter Park, FL 32792Off Market

- $359,8003 bd2 ba1.5k sqft3543 Australian Cir, Winter Park, FL 32792Off Market
- $401,5004 bd2 ba1.4k sqft3501 Australian Cir, Winter Park, FL 32792Off Market

- $382,8003 bd2 ba1.2k sqft3557 Australian Cir, Winter Park, FL 32792Off Market
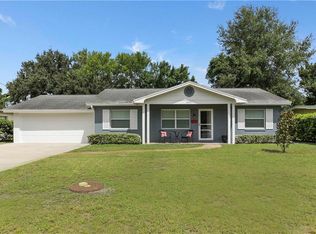
- $367,7003 bd2 ba1.2k sqft1879 Viburnum Ln, Winter Park, FL 32792Off Market
- $343,9003 bd2 ba1.3k sqft1879 Viburnum, Orlando, FL 32792Off Market
- $415,3003 bd3 ba1.7k sqft1880 Chilean Ln, Winter Park, FL 32792Off Market
- $427,4003 bd2 ba2.2k sqft3514 Balsam Dr, Winter Park, FL 32792Off Market
Nearby schools
GreatSchools rating
- 7/10Eastbrook Elementary SchoolGrades: PK-5Distance: 0.6 mi
- 8/10Tuskawilla Middle SchoolGrades: 6-8Distance: 2.5 mi
- 7/10Lake Howell High SchoolGrades: 9-12Distance: 2.3 mi
Schools provided by the listing agent
- Elementary: Eastbrook Elementary
- Middle: Tuskawilla Middle
- High: Lake Howell High
Source: Stellar MLS. This data may not be complete. We recommend contacting the local school district to confirm school assignments for this home.
Get a cash offer in 3 minutes
Find out how much your home could sell for in as little as 3 minutes with a no-obligation cash offer.
Estimated market value
$392,300
Get a cash offer in 3 minutes
Find out how much your home could sell for in as little as 3 minutes with a no-obligation cash offer.
Estimated market value
$392,300
- Florida
- Seminole County
- Winter Park
- 32792
- Goldenrod
- 3529 Australian Cir
Nearby cities
Nearby neighborhoods
Nearby zip codes
Other Winter Park Topics
