Unbelievable opportunity to own this stunning 5 bedroom & 4.5 bath home w/ a lovely covered front porch perfect for relaxing. There is hardwood flooring, new carpet & fresh paint throughout.
Prepare to be wowed by the jaw dropping two-story great room & open kitchen w/ granite countertops, abundant amount of cabinets & stainless appliances. The first floor primary suite is complete w/ a beautiful bath featuring a jacuzzi tub plus shower & a 14 foot walk in closet! There is formal dining space plus an eat-in kitchen that opens up to the great room & flows nicely into the sunroom that has a fireplace & overlooks the fully fenced backyard. The large trex deck off the sunroom plus a patio on the ground level make great spaces for enjoying time with friends & family! A convenient 1st floor laundry room w/ cabinets, folding counter & pocket door, plus a powder room complete the first floor. Second floor has a loft area overlooking the great room, an enormous bedroom which could be a 2nd primary w/ its own full bath & two additional big bedrooms which share a full bath. All bedrooms have large walk-in closets, new carpet & paint. The walk-out finished basement is amazing! There is theater seating, projector, screen & equipment, a cool bar for entertaining & still plenty of room for other gaming equipment. French doors lead to a covered patio w/ a hot tub which remains. There is also a bedroom w/ a full bath plus a storage/work room. Another finished room in the basement has a sauna that remains. The 2.5 car garage is attached to the house & enters right into the 1st floor mudroom w/ built in locker cabinets. The quality workmanship & details are apparent everywhere you look! The framing of the home is 2 x 6 which is an upgrade & the house has a generator connected to essentials plus new windows. Built in 2009, this home is a rare find & only 1 block from Seneca Park, truly right in the heart of St Matthews!
Sold for $860,000
Tax assessed value
$860,000
3529 Dayton Ave, Saint Matthews, KY 40207
5beds
5,248sqft
Single Family Residence
Built in 2009
8,712 Square Feet Lot
$935,200 Zestimate®
$164/sqft
$5,333 Estimated rent
Home value
$935,200
$888,000 - $991,000
$5,333/mo
Zestimate® history
Owner options
List your home for rent
$5,333/mo
Rent Zestimate®
Find your next renter with Zillow Rental Manager. Plus, with online applications, you can quickly screen prospective tenants – for free.
$5,333/mo
Rent Zestimate®
Refinance and save
$5,336/mo
Est. payment
Refinancing to a lower rate could help reduce your monthly payments and save thousands over the life of the loan.
$5,336/mo
Est. payment
Explore your selling options
Work with a Zillow partner agent
Leverage their expertise and Zillow's premium Showcase listings to get your home seen by more buyers.
Get startedList with your own agent
Get your home in front of millions of buyers by listing it on Zillow.
Learn how to do itSell it yourself
Take full control of how buyers see your home on Zillow by listing For Sale by Owner (FSBO).
List your homeWhat's special
Hardwood flooringEnormous bedroomLaundry roomCool barJacuzzi tubPrimary suitePowder room
Zillow last checked:
Listing updated:
Listed by:
Susan T Gullett 502-889-1288,
Family Realty LLC
Bought with:
Michael Cohen, 204165
BERKSHIRE HATHAWAY HomeServices, Parks & Weisberg Realtors
Source: Metro Search Inc. LLC DBA Apex MLS,MLS#: 1643494
Facts & features
Interior
Bedrooms & bathrooms
- Bedrooms: 5
- Bathrooms: 5
- Full bathrooms: 4
- 1/2 bathrooms: 1
Primary bedroom
- Level: First
- Area: 90
- Dimensions: 6.00 x 15.00
Bedroom
- Level: Second
- Area: 252
- Dimensions: 18.00 x 14.00
Bedroom
- Level: Second
- Area: 221
- Dimensions: 13.00 x 17.00
Bedroom
- Level: Second
- Area: 182.4
- Dimensions: 12.00 x 15.20
Bedroom
- Level: Basement
Primary bathroom
- Description: 14' walk in closet
- Level: First
Full bathroom
- Description: en suite
- Level: Second
Full bathroom
- Level: Second
Full bathroom
- Level: Basement
Dining area
- Level: First
Family room
- Level: Basement
- Area: 950
- Dimensions: 38.00 x 25.00
Great room
- Description: 2 Story
- Level: First
- Area: 1330
- Dimensions: 38.00 x 35.00
Kitchen
- Description: Open to Great Room
- Level: First
Laundry
- Level: First
Loft
- Level: Second
Mud room
- Level: First
Other
- Description: workroom/storage
- Level: Basement
Sun room
- Level: First
- Area: 300
- Dimensions: 12.00 x 25.00
Heating
- Forced Air, Natural Gas
Cooling
- Central Air
Features
- Basement: Walkout Finished
- Number of fireplaces: 3
Interior area
- Total structure area: 3,850
- Total interior livable area: 5,248 sqft
- Finished area above ground: 3,850
- Finished area below ground: 1,398
Property
Parking
- Total spaces: 2
- Parking features: Attached
- Attached garage spaces: 2
Features
- Stories: 2
- Patio & porch: Deck, Patio, Porch
- Has spa: Yes
- Spa features: Heated
- Fencing: Privacy,Full
Lot
- Size: 8,712 Square Feet
Details
- Parcel number: 041200150010
Construction
Type & style
- Home type: SingleFamily
- Property subtype: Single Family Residence
Materials
- Vinyl Siding, Brick
- Roof: Shingle
Condition
- Year built: 2009
Utilities & green energy
- Sewer: Public Sewer
- Water: Public
- Utilities for property: Electricity Connected
Community & HOA
Community
- Subdivision: None
HOA
- Has HOA: No
Location
- Region: Saint Matthews
Financial & listing details
- Price per square foot: $164/sqft
- Tax assessed value: $860,000
- Annual tax amount: $9,589
- Date on market: 8/18/2023
- Electric utility on property: Yes
Price history
| Date | Event | Price |
|---|---|---|
| 10/2/2023 | Sold | $860,000+1.3%$164/sqft |
Source:  Metro Search Inc. LLC DBA Apex MLS #1643494 Report a problem Metro Search Inc. LLC DBA Apex MLS #1643494 Report a problem | ||
| 8/21/2023 | Pending sale | $849,000$162/sqft |
Source: Metro Search Inc. LLC DBA Apex MLS #1643494 Report a problem | ||
| 8/18/2023 | Listed for sale | $849,000$162/sqft |
Source: Metro Search Inc. LLC DBA Apex MLS #1643494 Report a problem | ||
Public tax history
| Year | Property taxes | Tax assessment |
|---|---|---|
| 2024 | $9,589 +61.7% | $860,000 +66.5% |
| 2023 | $5,929 -0.3% | $516,430 |
| 2022 | $5,949 -7.9% | $516,430 |
| 2021 | $6,460 -3.3% | $516,430 -10.5% |
| 2020 | $6,678 | $577,200 |
| 2019 | $6,678 +3.3% | $577,200 |
| 2018 | $6,468 | $577,200 |
| 2017 | $6,468 +28.4% | $577,200 +14.6% |
| 2013 | $5,035 +8.6% | $503,520 |
| 2011 | $4,635 | $503,520 |
| 2010 | $4,635 +107.3% | $503,520 +91.1% |
| 2009 | $2,236 | $263,550 +653% |
| 2007 | -- | $35,000 |
| 2006 | -- | $35,000 |
| 2005 | -- | $35,000 |
| 2004 | -- | $35,000 |
Find assessor info on the county website
Neighborhood: Saint Matthews
Nearby homes
- $265,0002 bd1 ba1.1k sqft3531 Dayton Ave, Saint Matthews, KY 40207Sold

- $322,9001 bd2 ba1k sqft3527 Dayton Ave, Saint Matthews, KY 40207Off Market
- $294,8002 bd1 ba909 sqft3525 Dayton Ave, Saint Matthews, KY 40207Off Market
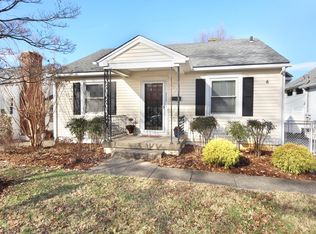
- $449,1004 bd3 ba2.2k sqft3533 Dayton Ave, Saint Matthews, KY 40207Off Market
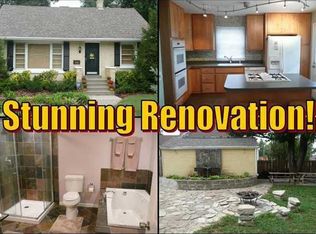
- $372,9002 bd2 ba1.2k sqft3523 Dayton Ave, Saint Matthews, KY 40207Off Market
- $304,700-- bd1 ba1.1k sqft3530 Dayton Ave, Saint Matthews, KY 40207Off Market
- $410,5003 bd1 ba1.9k sqft3532 Dayton Ave, Saint Matthews, KY 40207Off Market
- $230,0001 bd1 ba1.4k sqft3528 Dayton Ave, Saint Matthews, KY 40207Sold
Nearby schools
GreatSchools rating
- 4/10Chenoweth Elementary SchoolGrades: PK-5Distance: 1.2 mi
- 4/10Westport Middle SchoolGrades: 6-8Distance: 3.8 mi
- 1/10Waggener High SchoolGrades: 9-12Distance: 1.2 mi


Get pre-qualified for a loan
At Zillow Home Loans, we can pre-qualify you in as little as 5 minutes with no impact to your credit score.An equal housing lender. NMLS #10287.
Sell for more on Zillow
Get a Zillow Showcase℠ listing at no additional cost and you could sell for .
$935,200
2% more
+$18,704
With Zillow Showcase(estimated)
$953,904
- Kentucky
- Jefferson County
- Louisville
- 40207
- Saint Matthews
- 3529 Dayton Ave
Nearby cities
Nearby neighborhoods
Nearby zip codes
Other Louisville Topics
