Experience luxury living in this exquisite 5 bedroom, 3 full bath home boasting over 3500 square feet of living space. Nestled in the highly sought-after Grays Creek School District, this stunning home is situated in a community that offers a sparkling community pool, perfect for relaxing on hot summer days. The charming rocking chair porch and 2 car garage welcome you into the main floor that showcases beautiful LVP flooring and custom trim work. The spacious master suite features a separate retreat, offering a private oasis for relaxation. Additionally, this home includes a large bonus room. Step outside to a large privacy fenced yard, ideal for outdoor activities and family gatherings. Every corner of this home is adorned with updated fixtures, including a luxurious motion-activated kitchen faucet, adding an extra layer of convenience and style. With fresh paint and new carpet, this home is move-in ready and awaits your personal touch. Don't miss out on this incredible opportunity!
Sold for $422,000
$422,000
3529 Dunkirk Ct, Fayetteville, NC 28306
5beds
3,521sqft
Single Family Residence
Built in 2013
-- sqft lot
$428,100 Zestimate®
$120/sqft
$2,786 Estimated rent
Home value
$428,100
$407,000 - $450,000
$2,786/mo
Zestimate® history
Owner options
List your home for rent
$2,786/mo
Rent Zestimate®
Find your next renter with Zillow Rental Manager. Plus, with online applications, you can quickly screen prospective tenants – for free.
$2,786/mo
Rent Zestimate®
Refinance and save
$2,676/mo
Est. payment
Refinancing to a lower rate could help reduce your monthly payments and save thousands over the life of the loan.
$2,676/mo
Est. payment
Explore your selling options
Work with a Zillow partner agent
Leverage their expertise and Zillow's premium Showcase listings to get your home seen by more buyers.
Get startedList with your own agent
Get your home in front of millions of buyers by listing it on Zillow.
Learn how to do itSell it yourself
Take full control of how buyers see your home on Zillow by listing For Sale by Owner (FSBO).
List your homeWhat's special
Sparkling community poolFresh paintCustom trim workNew carpetBeautiful lvp flooringSpacious master suiteUpdated fixtures
Zillow last checked:
Listing updated:
Listed by:
JENNIFER MEYERING,
EXP REALTY LLC
Bought with:
THE YETI HOUSE POWERED BY EXP REALTY LLC, .
SASQUATCH REAL ESTATE TEAM
Source: LPRMLS,MLS#: 701512 Originating MLS: Longleaf Pine Realtors
Originating MLS: Longleaf Pine RealtorsFacts & features
Interior
Bedrooms & bathrooms
- Bedrooms: 5
- Bathrooms: 3
- Full bathrooms: 3
Cooling
- Central Air, Electric
Appliances
- Included: Dishwasher, Gas Range, Microwave
- Laundry: Main Level
Features
- Attic, Breakfast Area, Ceiling Fan(s), Separate/Formal Dining Room, Entrance Foyer, Granite Counters, Primary Downstairs, Separate Shower, Water Closet(s), Walk-In Closet(s), Window Treatments
- Flooring: Luxury Vinyl, Luxury VinylPlank, Carpet
- Windows: Blinds, Insulated Windows
- Number of fireplaces: 1
- Fireplace features: Gas Log
Interior area
- Total interior livable area: 3,521 sqft
Property
Parking
- Total spaces: 2
- Parking features: Attached, Garage
- Attached garage spaces: 2
Features
- Levels: Two
- Stories: 2
- Patio & porch: Covered, Patio, Porch
- Exterior features: Fence, Patio
- Fencing: Privacy
Lot
- Features: 1/4 to 1/2 Acre Lot, Cleared
- Topography: Cleared
Details
- Parcel number: 0443379119
- Special conditions: Standard
Construction
Type & style
- Home type: SingleFamily
- Architectural style: Two Story
- Property subtype: Single Family Residence
Materials
- Stone Veneer, Vinyl Siding
- Foundation: Slab
Condition
- New construction: No
- Year built: 2013
Utilities & green energy
- Sewer: Public Sewer
- Water: Public
Community & HOA
Community
- Features: Gutter(s), Street Lights
- Subdivision: Village At Rockfish
HOA
- Has HOA: Yes
- HOA fee: $35 monthly
- HOA name: Village At Rockfish
Location
- Region: Fayetteville
Financial & listing details
- Price per square foot: $120/sqft
- Tax assessed value: $394,448
- Annual tax amount: $2,837
- Date on market: 4/5/2023
- Cumulative days on market: 73 days
- Inclusions: Refrigerator
- Exclusions: N/A
- Ownership: Less than a year
Price history
| Date | Event | Price |
|---|---|---|
| 8/7/2023 | Sold | $422,000+0.5%$120/sqft |
Source:  LPRMLS #701512 Report a problem LPRMLS #701512 Report a problem | ||
| 6/18/2023 | Pending sale | $420,000$119/sqft |
Source: LPRMLS #701512 Report a problem | ||
| 6/6/2023 | Price change | $420,000-1.2%$119/sqft |
Source: LPRMLS #701512 Report a problem | ||
| 5/20/2023 | Price change | $425,000-3.2%$121/sqft |
Source: LPRMLS #701512 Report a problem | ||
| 5/3/2023 | Price change | $438,995-2.2%$125/sqft |
Source: LPRMLS #701512 Report a problem | ||
| 4/24/2023 | Price change | $448,995-0.2%$128/sqft |
Source: LPRMLS #701512 Report a problem | ||
| 4/13/2023 | Price change | $449,995-1.1%$128/sqft |
Source: LPRMLS #701512 Report a problem | ||
| 4/5/2023 | Listed for sale | $455,000+46.8%$129/sqft |
Source: LPRMLS #701512 Report a problem | ||
| 2/16/2023 | Sold | $310,000-18.4%$88/sqft |
Source: Public Record Report a problem | ||
| 2/4/2023 | Pending sale | $379,900$108/sqft |
Source: LPRMLS #696291 Report a problem | ||
| 1/20/2023 | Price change | $379,900-7.3%$108/sqft |
Source: LPRMLS #696291 Report a problem | ||
| 1/9/2023 | Price change | $409,900-1.2%$116/sqft |
Source: LPRMLS #696291 Report a problem | ||
| 12/21/2022 | Listed for sale | $415,000+72.9%$118/sqft |
Source: LPRMLS #696291 Report a problem | ||
| 4/15/2014 | Sold | $240,000$68/sqft |
Source: Public Record Report a problem | ||
Public tax history
| Year | Property taxes | Tax assessment |
|---|---|---|
| 2025 | $2,837 +10.5% | $387,200 +58.7% |
| 2024 | $2,568 +2.2% | $244,000 +0.7% |
| 2023 | $2,513 +1.5% | $242,200 |
| 2022 | $2,476 | $242,200 |
| 2021 | $2,476 | $242,200 -6.2% |
| 2020 | -- | $258,176 +6.6% |
| 2019 | $2,476 +3.8% | $242,200 |
| 2018 | $2,385 | $242,200 |
| 2017 | $2,385 -1% | $242,200 -7.4% |
| 2016 | $2,408 | $261,500 |
| 2015 | $2,408 | $261,500 |
| 2014 | $2,408 +1234.1% | $261,500 +1207.5% |
| 2013 | $181 | $20,000 |
Find assessor info on the county website
Neighborhood: 28306
Nearby homes
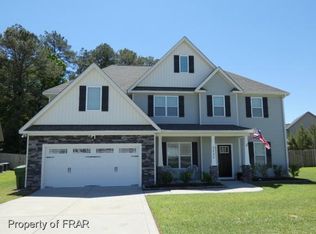
- $398,1004 bd4 ba3.2k sqft3533 Dunkirk Ct, Fayetteville, NC 28306Off Market
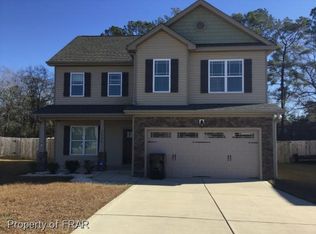
- $314,4003 bd3 ba2.1k sqft3525 Dunkirk Ct, Fayetteville, NC 28306Off Market
- $407,2004 bd3 ba3.2k sqft3521 Dunkirk Ct, Fayetteville, NC 28306Off Market
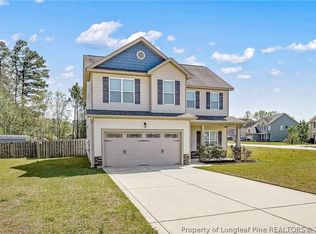
- $1,9504 bd3 ba2.1k sqft3537 Dunkirk Ct, Fayetteville, NC 28306For Rent
- $275,2003 bd2 ba2.2k sqft1993 Tom Starling Rd, Fayetteville, NC 28306Off Market
- $358,3004 bd3 ba2.6k sqft3421 Summer Cove Dr, Fayetteville, NC 28306Off Market
- $384,7004 bd3 ba2.9k sqft3433 Summer Cove Dr, Fayetteville, NC 28306Off Market
- $322,7004 bd2 ba2.2k sqft3508 Dunkirk Ct, Fayetteville, NC 28306Off Market
Nearby schools
GreatSchools rating
- 4/10Alderman Road ElementaryGrades: PK-5Distance: 3.9 mi
- 8/10Gray's Creek MiddleGrades: 6-8Distance: 3.4 mi
- 7/10Gray's Creek High SchoolGrades: 9-12Distance: 3.6 mi
Schools provided by the listing agent
- Middle: Grays Creek Middle School
- High: Grays Creek Senior High
Source: LPRMLS. This data may not be complete. We recommend contacting the local school district to confirm school assignments for this home.
Get a cash offer in 3 minutes
Find out how much your home could sell for in as little as 3 minutes with a no-obligation cash offer.
Estimated market value
$428,100
Get a cash offer in 3 minutes
Find out how much your home could sell for in as little as 3 minutes with a no-obligation cash offer.
Estimated market value
$428,100
- North Carolina
- Cumberland County
- Fayetteville
- 28306
- 3529 Dunkirk Ct
Nearby cities
Nearby neighborhoods
Nearby zip codes
Other Fayetteville Topics
