Skip main navigation
Sold
  • Price Unknown

    3529 E 67th Ave, Anchorage, AK 99507

    2beds
    944sqft
    Single Family Residence
    Built in 1963
    0.41 Acres Lot
    $342,000 Zestimate®
    $--/sqft
    $1,981 Estimated rent

    Home value

    $342,000

    $321,000 - $363,000

    $1,981/mo

    Zestimate® history
    Loading
    Loading...

    Owner options

    List your home for rent

    $1,981/mo

    Rent Zestimate®

    Find your next renter with Zillow Rental Manager. Plus, with online applications, you can quickly screen prospective tenants – for free.

    Learn more

    $1,981/mo

    Rent Zestimate®

    Refinance and save

    Refinancing to a lower rate could help reduce your monthly payments and save thousands over the life of the loan.

    See today's rates

    Explore your selling options

    Work with a Zillow partner agent

    Leverage their expertise and Zillow's premium Showcase listings to get your home seen by more buyers.

    Get started

    List with your own agent

    Get your home in front of millions of buyers by listing it on Zillow.

    Learn how to do it

    Sell it yourself

    Take full control of how buyers see your home on Zillow by listing For Sale by Owner (FSBO).

    List your home

    What's special

    New wellLarge storage shedNew garageNew lvp flooring throughoutWood fireplaceCozy starter home
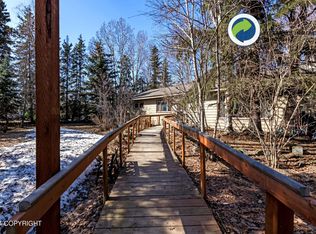
    Cozy starter home or investment property with nearly a 1/2 acre lot in the city! 2 bed, 1ba. Lots of room for that new garage or addition. New well, new LVP flooring throughout. Boiler rebuilt in 2022. Large storage shed off the deck. Solid, masonry built block home. Wood fireplace, w/ stone surround. Home will need some additional work, plenty of room to build sweat equity.Kasun Elementary and hiking trails nearby. Home is sold "As Is." Seller will make no repairs.

    Zillow last checked:

    Listing updated:

    Listed by:

    Joseph O Sirard,

    Keller Williams Realty Alaska Group of Wasilla

    Bought with:

    John P Collinge

    Firebird Realty, LLC

    Source: AKMLS,MLS#: 23-12284MLS Logo

    Facts & features

    Interior

    Bedrooms & bathrooms
    • Bedrooms: 2
    • Bathrooms: 1
    • Full bathrooms: 1
    Heating
    • Fireplace(s), Baseboard
    Appliances
    • Included: Gas Cooktop, Microwave, Range/Oven, Refrigerator, Washer &/Or Dryer
    • Laundry: Washer &/Or Dryer Hookup
    Features
    • Arctic Entry, BR/BA on Main Level, BR/BA Primary on Main Level, Ceiling Fan(s), Tile Counters
    • Flooring: Linoleum, Luxury Vinyl
    • Has basement: No
    • Has fireplace: Yes
    • Common walls with other units/homes: No Common Walls
    Interior area
    • Total structure area: 944
    • Total interior livable area: 944 sqft

    Property

    Parking
    • Parking features: Circular Driveway, RV Access/Parking, No Garage, No Carport
    • Has uncovered spaces: Yes
    Features
    • Patio & porch: Deck/Patio
    • Waterfront features: None, No Access
    Lot
    • Size: 0.41 Acres
    • Features: Fire Service Area, City Lot, Road Service Area
    • Topography: Level
    Details
    • Additional structures: Shed(s)
    • Parcel number: 0140721700001
    • Zoning: R1
    • Zoning description: Single Family Residential

    Construction

    Type & style
    • Home type: SingleFamily
    • Architectural style: Ranch
    • Property subtype: Single Family Residence
    Materials
    • Block, Masonry, See Remarks, Wood Siding
    • Foundation: Block
    • Roof: Asphalt,Shingle
    Condition
    • New construction: No
    • Year built: 1963

    Utilities & green energy

    • Sewer: Public Sewer
    • Water: Private, Well
    • Utilities for property: Electric, Cable Available

    Community & neighborhood

    Location
    • Region: Anchorage

    Other

    Other facts
    • Road surface type: Paved

    Price history

    DateEventPrice
    12/8/2023Sold--
    Source: AKMLS #23-12284 Report a problem
    10/25/2023Pending sale$249,900$265/sqft
    Source: AKMLS #23-12284 Report a problem
    10/6/2023Listed for sale$249,900+4.2%$265/sqft
    Source: AKMLS #23-12284 Report a problem
    7/28/2023Listing removed$239,900$254/sqft
    Source: AKMLS #23-3948 Report a problem
    5/3/2023Pending sale$239,900$254/sqft
    Source: AKMLS #23-3948 Report a problem
    4/30/2023Listed for sale$239,900$254/sqft
    Source: AKMLS #23-3948 Report a problem
    9/23/2013Sold--
    Source: Agent Provided Report a problem

    Public tax history

    YearProperty taxesTax assessment
    2025$4,726 +3.1%$299,300 +5.5%
    2024$4,582 +0.1%$283,800 +5.6%
    2023$4,576 +0.3%$268,700 -0.8%
    2022$4,562 $270,900 +8.2%
    2021-- $250,400 +1.3%
    2020-- $247,200 -0.2%
    2019-- $247,700
    2018-- $247,700 -2%
    2017$967 $252,700 +2.6%
    2016$967 $246,400 +2.1%
    2015$967 $241,300 +2%
    2014$967 $236,600 +0.7%
    2013-- $235,000 +1.2%
    2012-- $232,100 -0.7%
    2011-- $233,700 +1.3%
    2010-- $230,600
    2009-- --
    2008-- --
    2007-- --
    2006-- --
    2005-- --
    2004-- --
    2003-- --
    2002-- --
    2001-- --

    Find assessor info on the county website

    Neighborhood: Abbott Loop

    Nearby schools

    GreatSchools rating
    Schools provided by the listing agent
    • Elementary: Kasuun
    • Middle: Hanshew
    • High: Service

    Source: AKMLS. This data may not be complete. We recommend contacting the local school district to confirm school assignments for this home.

    Sell for more on Zillow
    Get a Zillow Showcase℠ listing at no additional cost and you could sell for .
    $342,000
    2% more
    +$6,840
    With Zillow Showcase(estimated)
    $348,840