3529 EAST HIAWATHA DRIVE IN OKEMOS IS A LOVELY SCHROEDER- BUILT 4-BEDROOM, 2.5-BATH FAMILY HOME SITUATED ON A LARGE PIE- SHAPED LOT AT THE END OF A QUIET CUL-DE-SAC IN THE DESIRABLE HIAWATHA SUBDIVISION. WITH OVER 3,000 SQ. FT.+/- OF FINISHED LIVING SPACE, INCLUDING THE BEAUTIFULLY FINISHED LOWER LEVEL, THIS MOVE-IN-READY HOME BOASTS COUNTLESS UPDATES. THE KITCHEN IS STANDOUT, WITH CHERRY CABINET DOORS, GRANITE COUNTERTOPS, TILE BACKSPLASH, AND 2023 STAINLESS-STEEL APPLIANCES INCLUDING BOSCH DISHWASHER, CONVENCTION OVEN WITH AIR FRYER. AN WONDERFUL INFORMAL EATING AREA WITH ACCESS TO A NEW, LARGE MAINTENANCE-FREE DECK AND SPACIOUS YARD WITH A SUN RETRACKTABLE AWNING AND PRETTY VIEWS OF THE NEIGHBORS HORSES! THE SOUTH-FACING FAMILY ROOM, ANCHORED BY A FIREPLACE, IS BATHED IN NATURAL LIGHT. THE MAIN FLOOR ALSO FEATURES A STUDY, FORMAL LIVING AND DINING ROOMS, FIRST FLOOR LAUNDRY, AND AN UPDATED HALF BATH! UPSTAIRS, THE OVERSIZED PRIMARY SUITE OFFERS A NEWER VANITY, DRESSING TABLE, AND A LARGE WALK-IN CLOSET, WHILE THE MAIN BATH FEATURES A NEWER VANITY AND A LOVELY SKYLIGHT! THREE ADDITIONAL GENEROUS BEDROOMS INCLUDE ONE WITH A DOUBLE CLOSET AND ANOTHER WITH A WALK-IN CLOSET. THE FINISHED LOWER LEVEL PROVIDES GREAT BUILT-IN STORAGE, A GAME AND MEDIA AREA, A HOBBY/WORKROOM, PLUS, DAYLIGHT WINDOWS. ADDITIONAL HIGHLIGHTS INCLUDE NEWER WINDOWS ABOVE GRADE, A NEWER CONCRETE DRIVEWAY AND WALKWAY, UPDATED SHINGLES, AND NEWER MECHANICS! WITH EXCELLENT ACCESS TO SCHOOLS, SHOPPING, MSU, HIGHWAYS, AND DINING, THIS BEAUTIFUL HOME IS READY TO WELCOME YOU! MANY UPDATES: NEWER GARAGE DOOR OPENER, SOFFITS & GUTTERS, SUMP PUMP, CENTRAL AIR, HOT WATER HEATER & NEWER SHINGLES!
Sold for $456,100
$456,100
3529 E Hiawatha Dr, Okemos, MI 48864
4beds
3,057sqft
Single Family Residence
Built in 1986
0.56 Acres Lot
$463,100 Zestimate®
$149/sqft
$3,340 Estimated rent
Home value
$463,100
$426,000 - $505,000
$3,340/mo
Zestimate® history
Owner options
List your home for rent
$3,340/mo
Rent Zestimate®
Find your next renter with Zillow Rental Manager. Plus, with online applications, you can quickly screen prospective tenants – for free.
$3,340/mo
Rent Zestimate®
Refinance and save
$3,252/mo
Est. payment
Refinancing to a lower rate could help reduce your monthly payments and save thousands over the life of the loan.
$3,252/mo
Est. payment
Explore your selling options
Work with a Zillow partner agent
Leverage their expertise and Zillow's premium Showcase listings to get your home seen by more buyers.
Get startedList with your own agent
Get your home in front of millions of buyers by listing it on Zillow.
Learn how to do itSell it yourself
Take full control of how buyers see your home on Zillow by listing For Sale by Owner (FSBO).
List your homeWhat's special
Zillow last checked:
Listing updated:
Listed by:
Lynne VanDeventer 517-492-3274,
Coldwell Banker Professionals -Okemos
Bought with:
Brian Kasper, 6501417604
Century 21 Affiliated
Century 21 Affiliated
Source: Greater Lansing AOR,MLS#: 294765
Facts & features
Interior
Bedrooms & bathrooms
- Bedrooms: 4
- Bathrooms: 3
- Full bathrooms: 2
- 1/2 bathrooms: 1
Primary bedroom
- Features: Carpet Floor
- Level: Second
- Area: 247.5 Square Feet
- Dimensions: 19.8 x 12.5
Bedroom 2
- Features: Carpet Floor
- Level: Second
- Area: 152.88 Square Feet
- Dimensions: 14.7 x 10.4
Bedroom 3
- Features: Carpet Floor
- Level: Second
- Area: 140.17 Square Feet
- Dimensions: 13.1 x 10.7
Bedroom 4
- Features: Carpet Floor
- Level: Second
- Area: 151.84 Square Feet
- Dimensions: 14.6 x 10.4
Dining room
- Features: Carpet Floor
- Level: First
- Area: 141.52 Square Feet
- Dimensions: 12.2 x 11.6
Family room
- Features: Carpet Floor
- Level: First
- Area: 304.64 Square Feet
- Dimensions: 22.4 x 13.6
Family room
- Features: Carpet Floor
- Level: Basement
- Area: 297.6 Square Feet
- Dimensions: 24 x 12.4
Kitchen
- Features: Tile Floor
- Level: First
- Area: 255.2 Square Feet
- Dimensions: 22 x 11.6
Laundry
- Features: Tile Floor
- Level: First
- Area: 49.5 Square Feet
- Dimensions: 7.5 x 6.6
Living room
- Features: Carpet Floor
- Level: First
- Area: 189.04 Square Feet
- Dimensions: 13.9 x 13.6
Other
- Description: Study
- Level: First
- Area: 121.25 Square Feet
- Dimensions: 12.5 x 9.7
Heating
- Central
Cooling
- Central Air
Appliances
- Included: Convection Oven, Dishwasher, Disposal, Free-Standing Range, Humidifier, Microwave, Self Cleaning Oven, Stainless Steel Appliance(s), Washer/Dryer
- Laundry: Laundry Room, Main Level
Features
- Eat-in Kitchen, Granite Counters, High Speed Internet, Walk-In Closet(s)
- Flooring: Carpet, Laminate, Tile
- Windows: Double Pane Windows, Insulated Windows, Triple Pane Windows
- Basement: Finished,Partially Finished,Sump Pump
- Number of fireplaces: 1
- Fireplace features: Family Room, Wood Burning
Interior area
- Total structure area: 3,580
- Total interior livable area: 3,057 sqft
- Finished area above ground: 2,308
- Finished area below ground: 749
Property
Parking
- Total spaces: 2
- Parking features: Finished, Garage Door Opener, Garage Faces Front
- Garage spaces: 2
Features
- Levels: Two
- Stories: 2
- Patio & porch: Deck, Front Porch
- Has view: Yes
- View description: Neighborhood, Panoramic, See Remarks
Lot
- Size: 0.56 Acres
- Dimensions: 69 x 176
- Features: Back Yard, Cul-De-Sac, Few Trees, Interior Lot, Landscaped
Details
- Foundation area: 1272
- Parcel number: 33020234485007
- Zoning description: Zoning
Construction
Type & style
- Home type: SingleFamily
- Architectural style: Traditional
- Property subtype: Single Family Residence
Materials
- Brick, Vinyl Siding
- Foundation: Concrete Perimeter
- Roof: Shingle
Condition
- Year built: 1986
Utilities & green energy
- Sewer: Public Sewer
- Water: Public
- Utilities for property: Water Connected, Sewer Connected, Natural Gas Connected, High Speed Internet Available, Electricity Connected, Cable Available
Community & HOA
Community
- Subdivision: Sierra Vista
HOA
- Has HOA: Yes
- Amenities included: Other
- HOA fee: $65 annually
- HOA name: Sierra Vista
Location
- Region: Okemos
Financial & listing details
- Price per square foot: $149/sqft
- Tax assessed value: $206,700
- Annual tax amount: $7,079
- Date on market: 4/4/2026
- Listing terms: VA Loan,Cash,Conventional,FHA
Price history
| Date | Event | Price |
|---|---|---|
| 4/27/2026 | Sold | $456,100+1.4%$149/sqft |
Source:  Greater Lansing AOR #294765 Report a problem Greater Lansing AOR #294765 Report a problem | ||
| 4/22/2026 | Pending sale | $449,900$147/sqft |
Source: Greater Lansing AOR #294765 Report a problem | ||
| 4/9/2026 | Contingent | $449,900$147/sqft |
Source: Greater Lansing AOR #294765 Report a problem | ||
| 4/4/2026 | Listed for sale | $449,900+63.9%$147/sqft |
Source: Greater Lansing AOR #294765 Report a problem | ||
| 8/14/2002 | Sold | $274,500$90/sqft |
Source: Public Record Report a problem | ||
Public tax history
| Year | Property taxes | Tax assessment |
|---|---|---|
| 2025 | $6,725 +6.5% | $206,700 +11.8% |
| 2024 | $6,315 | $184,900 +11.2% |
| 2023 | -- | $166,300 +12.6% |
| 2022 | -- | $147,700 +3.3% |
| 2021 | -- | $143,000 +3.5% |
| 2020 | -- | $138,200 +5.2% |
| 2019 | $5,105 | $131,400 +13.1% |
| 2018 | $5,105 +115.7% | $116,200 +3.4% |
| 2017 | $2,366 | $112,400 +5.1% |
| 2016 | $2,366 | $106,900 +3.7% |
| 2015 | $2,366 | $103,100 -3.5% |
| 2014 | $2,366 | $106,800 +3.6% |
| 2013 | -- | $103,100 +1.2% |
| 2012 | -- | $101,900 -6.3% |
| 2011 | -- | $108,800 +5.8% |
| 2010 | -- | $102,800 -8.1% |
| 2009 | -- | $111,800 -1.7% |
| 2008 | -- | $113,700 -10.6% |
| 2007 | -- | $127,200 -2% |
| 2006 | -- | $129,800 +2.4% |
| 2005 | -- | $126,800 +1% |
| 2004 | -- | $125,500 +3% |
| 2003 | -- | $121,800 +14.5% |
| 2002 | -- | $106,400 +5.6% |
| 2001 | -- | $100,800 +10% |
| 2000 | -- | $91,600 |
Find assessor info on the county website
Neighborhood: 48864
Nearby homes
- $397,6004 bd2 ba1.2k sqft3535 E Hiawatha Dr, Okemos, MI 48864Off Market
- $360,1004 bd2 ba1.1k sqft3530 E Hiawatha Dr, Okemos, MI 48864Off Market
- $384,5004 bd2 ba1.3k sqft3512 E Arbutus Dr, Okemos, MI 48864Off Market
- $367,9004 bd2 ba1.9k sqft3520 E Arbutus Dr, Okemos, MI 48864Off Market
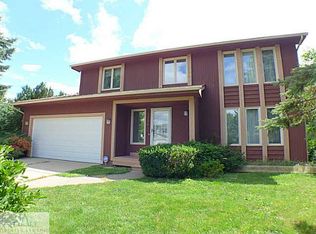
- $441,6004 bd3 ba2.3k sqft1541 Wenonah Dr, Okemos, MI 48864Off Market
- $358,0004 bd3 ba2k sqft3536 E Hiawatha Dr, Okemos, MI 48864Sold
- $387,9003 bd2 ba1.6k sqft1551 Wenonah Dr, Okemos, MI 48864Off Market
- $447,6005 bd2 ba1.3k sqft3542 E Hiawatha Dr, Okemos, MI 48864Off Market
Nearby schools
GreatSchools rating
- 7/10Hiawatha Elementary SchoolGrades: K-4Distance: 0.8 mi
- 10/10Chippewa Middle SchoolGrades: 6-8Distance: 1.6 mi
- 10/10Okemos High SchoolGrades: 9-12Distance: 2.6 mi
Schools provided by the listing agent
- High: Okemos
Source: Greater Lansing AOR. This data may not be complete. We recommend contacting the local school district to confirm school assignments for this home.
Get a cash offer in 3 minutes
Find out how much your home could sell for in as little as 3 minutes with a no-obligation cash offer.
Estimated market value
$463,100
Get a cash offer in 3 minutes
Find out how much your home could sell for in as little as 3 minutes with a no-obligation cash offer.
Estimated market value
$463,100
- Michigan
- Ingham County
- Okemos
- 48864
- 3529 E Hiawatha Dr
Nearby cities
Nearby zip codes
Other Okemos Topics
