Skip main navigation
Sold
  • $368,000

    3529 Forest Haven Ln, Chesapeake, VA 23321

    4beds
    1,613sqft
    Single Family Residence
    Built in 1969
    -- sqft lot
    $382,100 Zestimate®
    $228/sqft
    $2,371 Estimated rent

    Home value

    $382,100

    $359,000 - $405,000

    $2,371/mo

    Zestimate® history
    Loading
    Loading...

    Owner options

    List your home for rent

    $2,371/mo

    Rent Zestimate®

    Find your next renter with Zillow Rental Manager. Plus, with online applications, you can quickly screen prospective tenants – for free.

    Learn more

    $2,371/mo

    Rent Zestimate®

    Refinance and save

    $2,261/mo

    Est. payment

    Refinancing to a lower rate could help reduce your monthly payments and save thousands over the life of the loan.

    See today's rates

    $2,261/mo

    Est. payment

    Explore your selling options

    Work with a Zillow partner agent

    Leverage their expertise and Zillow's premium Showcase listings to get your home seen by more buyers.

    Get started

    List with your own agent

    Get your home in front of millions of buyers by listing it on Zillow.

    Learn how to do it

    Sell it yourself

    Take full control of how buyers see your home on Zillow by listing For Sale by Owner (FSBO).

    List your home

    What's special

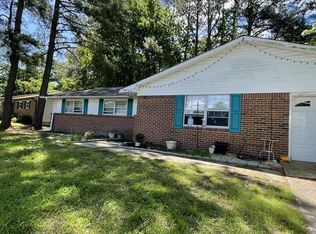
    Welcome to this beautiful ranch home featuring 4 spacious bedrooms, 2 full bathrooms, and an attached one-car garage. Enjoy an open-concept living area that flows into an updated kitchen complete with modern white cabinetry, sleek countertops, a stylish tile backsplash, and stainless steel appliances. Thoughtful updates throughout the home enhance both style and functionality. Outside, enjoy a generous backyard with a deck—great for outdoor entertaining or relaxing evenings. Conveniently located with easy access to local amenities, parks, and commuter routes.

    Zillow last checked:

    Listing updated:

    Listed by:

    Madison Mason,

    Steel Forged Real Estate LLC 757-632-3062

    Bought with:

    Madison Mason

    Steel Forged Real Estate LLC

    Source: REIN Inc.,MLS#: 10596458MLS Logo

    Facts & features

    Interior

    Bedrooms & bathrooms
    • Bedrooms: 4
    • Bathrooms: 2
    • Full bathrooms: 2
    Rooms
    • Room types: 1st Floor BR, 1st Floor Primary BR, PBR with Bath, Utility Room
    Primary bedroom
    • Level: First
    Heating
    • Heat Pump
    Cooling
    • Central Air
    Appliances
    • Included: Dishwasher, Microwave, Electric Range, Refrigerator, Electric Water Heater
    • Laundry: Dryer Hookup, Washer Hookup
    Features
    • Flooring: Carpet, Laminate/LVP
    • Basement: Crawl Space
    • Has fireplace: No
    Interior area
    • Total interior livable area: 1,613 sqft

    Property

    Parking
    • Total spaces: 1
    • Parking features: Garage Att 1 Car, Off Street, Driveway
    • Attached garage spaces: 1
    • Has uncovered spaces: Yes
    Features
    • Stories: 1
    • Patio & porch: Deck
    • Pool features: None
    • Fencing: Back Yard,Chain Link,Fenced
    • On waterfront: Yes
    • Waterfront features: Canal Front
    Details
    • Parcel number: 0051002000210
    • Zoning: R8S

    Construction

    Type & style
    • Home type: SingleFamily
    • Architectural style: Ranch
    • Property subtype: Single Family Residence
    Materials
    • Brick, Vinyl Siding
    • Roof: Asphalt Shingle
    Condition
    • New construction: No
    • Year built: 1969

    Utilities & green energy

    • Sewer: City/County
    • Water: City/County

    Community & HOA

    Community
    • Subdivision: Dunedin - 034
    HOA
    • Has HOA: No
    Location
    • Region: Chesapeake

    Financial & listing details

    • Price per square foot: $228/sqft
    • Tax assessed value: $318,100
    • Annual tax amount: $3,109
    • Date on market: 8/8/2025

    Price history

    Price history is unavailable.

    Public tax history

    YearProperty taxesTax assessment
    2025$3,213 +3.3%$318,100 +3.3%
    2024$3,109 +22%$307,800 +22%
    2023$2,547 +3%$252,200 +7%
    2022$2,474 +20.8%$235,600 +20.8%
    2021$2,049 $195,100 +4.3%
    2020-- $187,100 +2.2%
    2019$1,922 +19.8%$183,000 +11.4%
    2018$1,604 -1.8%$164,300 +5.6%
    2017$1,634 +1.8%$155,600 +1.8%
    2016$1,604 $152,800
    2015$1,604 $152,800
    2014$1,604 $152,800
    2013$1,604 $152,800
    2012$1,604 -3.2%$152,800 -3.2%
    2011$1,657 -9.7%$157,800 -9.7%
    2010$1,835 -7.7%$174,800 -7.7%
    2009$1,989 +3.8%$189,400 +3.8%
    2008$1,916 +5.9%$182,500 +6.9%
    2007$1,809 +11.7%$170,700 +17%
    2006$1,619 +26.9%$145,900 +46.3%
    2004$1,276 +7.1%$99,700 +7.1%
    2003$1,192 +6.4%$93,100 +6.4%
    2002$1,120 +7%$87,500 +7%
    2001$1,047 $81,800
    Find assessor info on the county website

    Neighborhood: Western Branch North

    Nearby schools

    GreatSchools rating
    Schools provided by the listing agent
    • Elementary: Western Branch Primary
    • Middle: Western Branch Middle
    • High: Western Branch

    Source: REIN Inc.. This data may not be complete. We recommend contacting the local school district to confirm school assignments for this home.

    Sell for more on Zillow
    Get a Zillow Showcase℠ listing at no additional cost and you could sell for .
    $382,100
    2% more
    +$7,642
    With Zillow Showcase(estimated)
    $389,742
    Sell for more on Zillow
    Get a Zillow Showcase℠ listing at no additional cost and you could sell for .
    $382,100
    2% more
    +$7,642
    With Zillow Showcase(estimated)
    $389,742