Welcome home to this exceptional walk-out ranch offering over 3,700 square feet of beautifully finished living space in the highly sought-after Highland Woods community. Designed with an open, light-filled floor plan and 9-foot ceilings on both levels, this home welcomes you with a spacious foyer with vaulted ceilings leading into the stunning great room also with vaulted ceilings where a cozy fireplace anchors the expansive family room. The gourmet kitchen is a chef's dream, featuring quartz countertops, stainless steel appliances, a 5-burner cooktop, double ovens, abundant cabinetry, and a spacious dining area with a sliding glass door opening to a maintenance-free composite deck. Relax while enjoying views of the expansive backyard, with the neighborhood lake and park just across the street. The luxurious primary suite offers an elegant 11-foot tray ceiling, a spacious walk-in closet, and a spa-inspired bath with dual vanities, a soaking tub, oversized shower, and private water closet. Three additional bedrooms provide plenty of space, including two connected by a convenient Jack-and-Jill bath. The finished walk-out lower level is perfect for entertaining and everyday living, featuring a large recreation room, game area, custom bar with beverage refrigerator, fourth bedroom, private office, full bath, and a versatile theater, craft, or playroom. A sliding glass door leads to the lower patio and inviting fire pit, while abundant unfinished storage provides room for all your seasonal items and hobbies. Quality upgrades are found throughout, including Hardie Board siding, upgraded doors and trim, luxury flooring, an extra-wide staircase, fresh interior paint, a welcoming covered front porch, and solar panels that help keep utility costs exceptionally low. Enjoy resort-style living in Highland Woods with outstanding amenities including three pools, a clubhouse, scenic walking trails, parks, and more-all just minutes from shopping, dining, and everyday conveniences. This remarkable home truly has it all and is an opportunity you won't want to miss!
Contingent
$649,900
3529 Gallant Fox Dr, Elgin, IL 60124
4beds
3,772sqft
Single Family Residence
Built in 2016
0.31 Acres Lot
$-- Zestimate®
$172/sqft
$126/mo HOA
What's special
Fourth bedroomThree additional bedroomsPrivate officeLuxurious primary suiteDouble ovensHardie board sidingOpen light-filled floor plan
- --
- 102
- views
- 2
- saves
Likely to sell faster than
Zillow last checked:
Listing updated:
Listed by:
Joyce Courtney, ABR,CRS,GRI,SRES 630-232-2045,
The HomeCourt Real Estate
Source: MRED as distributed by MLS GRID,MLS#: 12717469
Facts & features
Interior
Bedrooms & bathrooms
- Bedrooms: 4
- Bathrooms: 4
- Full bathrooms: 3
- 1/2 bathrooms: 1
Rooms
- Room types: Foyer, Office, Recreation Room, Theatre Room
Primary bedroom
- Features: Flooring (Carpet), Bathroom (Full)
- Level: Main
- Area: 238 Square Feet
- Dimensions: 17X14
Bedroom 2
- Features: Flooring (Carpet)
- Level: Main
- Area: 154 Square Feet
- Dimensions: 14X11
Bedroom 3
- Features: Flooring (Carpet)
- Level: Main
- Area: 169 Square Feet
- Dimensions: 13X13
Bedroom 4
- Features: Flooring (Carpet)
- Level: Basement
- Area: 168 Square Feet
- Dimensions: 14X12
Foyer
- Features: Flooring (Hardwood)
- Level: Main
- Area: 80 Square Feet
- Dimensions: 10X8
Kitchen
- Features: Kitchen (Eating Area-Breakfast Bar, Eating Area-Table Space, Pantry-Walk-in, Custom Cabinetry, Updated Kitchen), Flooring (Hardwood)
- Level: Main
- Area: 224 Square Feet
- Dimensions: 16X14
Laundry
- Features: Flooring (Ceramic Tile)
- Level: Main
- Area: 55 Square Feet
- Dimensions: 11X5
Living room
- Features: Flooring (Hardwood)
- Level: Main
- Area: 396 Square Feet
- Dimensions: 22X18
Office
- Features: Flooring (Carpet)
- Level: Basement
- Area: 160 Square Feet
- Dimensions: 20X8
Recreation room
- Features: Flooring (Laminate)
- Level: Basement
- Area: 726 Square Feet
- Dimensions: 33X22
Other
- Features: Flooring (Carpet)
- Level: Basement
- Area: 324 Square Feet
- Dimensions: 18X18
Heating
- Natural Gas, Forced Air
Cooling
- Central Air
Appliances
- Included: Range, Microwave, Dishwasher, Refrigerator, Washer, Dryer, Disposal
- Laundry: Main Level
Features
- Vaulted Ceiling(s), 1st Floor Bedroom, 1st Floor Full Bath, Walk-In Closet(s), High Ceilings, Pantry, Quartz Counters
- Flooring: Hardwood
- Basement: Finished,Exterior Entry,9 ft + pour,Full,Walk-Out Access
- Number of fireplaces: 1
- Fireplace features: Gas Log, Gas Starter, Living Room
Interior area
- Total structure area: 3,772
- Total interior livable area: 3,772 sqft
- Finished area below ground: 1,450
Video & virtual tour
Property
Parking
- Total spaces: 2.5
- Parking features: Asphalt, Garage Door Opener, Yes, Garage Owned, Attached, Garage
- Attached garage spaces: 2.5
- Has uncovered spaces: Yes
Accessibility
- Accessibility features: No Disability Access
Features
- Stories: 1
- Patio & porch: Deck, Patio
- Exterior features: Fire Pit
Lot
- Size: 0.31 Acres
- Dimensions: 67x202x66x208
- Features: Landscaped, Mature Trees
Details
- Parcel number: 0512222006
- Special conditions: None
- Other equipment: Ceiling Fan(s), Fan-Whole House, Sump Pump
Construction
Type & style
- Home type: SingleFamily
- Architectural style: Ranch
- Property subtype: Single Family Residence
Materials
- Other
- Foundation: Concrete Perimeter
- Roof: Asphalt
Condition
- New construction: No
- Year built: 2016
Utilities & green energy
- Electric: Circuit Breakers
- Sewer: Public Sewer
- Water: Public
Community & HOA
Community
- Features: Clubhouse, Park, Pool, Tennis Court(s), Lake, Curbs, Sidewalks, Street Lights, Street Paved
- Security: Carbon Monoxide Detector(s)
- Subdivision: Highland Woods
HOA
- Has HOA: Yes
- Services included: Clubhouse, Pool
- HOA fee: $377 quarterly
Location
- Region: Elgin
Financial & listing details
- Price per square foot: $172/sqft
- Tax assessed value: $584,772
- Annual tax amount: $14,302
- Date on market: 7/29/2026
- Ownership: Fee Simple w/ HO Assn.
Estimated market value
Not available
Estimated sales range
Not available
Not available
Price history
Price history is unavailable.
Public tax history
| Year | Property taxes | Tax assessment |
|---|---|---|
| 2025 | $14,303 -3.9% | $194,924 +7.8% |
| 2024 | $14,884 +3.5% | $180,837 +10.5% |
| 2023 | $14,375 +1% | $163,580 +4.6% |
| 2022 | $14,238 +2.8% | $156,413 +3.5% |
| 2021 | $13,851 0% | $151,109 +1.8% |
| 2020 | $13,857 -0.9% | $148,394 +1.3% |
| 2019 | $13,980 -0.6% | $146,476 +0.3% |
| 2018 | $14,063 -5% | $146,053 +4.6% |
| 2017 | $14,798 +495.8% | $139,617 +544.4% |
| 2016 | $2,483 | $21,667 +15600.7% |
| 2015 | -- | $138 |
| 2014 | -- | $138 -1.4% |
| 2013 | -- | $140 |
| 2012 | -- | $140 +40% |
| 2011 | -- | $100 -33.3% |
| 2010 | -- | $150 -94% |
| 2009 | -- | $2,514 |
| 2008 | -- | $2,514 +1.9% |
| 2007 | -- | $2,466 |
Find assessor info on the county website
Monthly payment
Est. payment
Payment breakdown
Explore the cost of this home by adjusting the details. Changes won't be saved.Climate risks
Neighborhood: 60124
Nearby schools
Schools provided by the listing agent
- District: 301
Source: MRED as distributed by MLS GRID. This data may not be complete. We recommend contacting the local school district to confirm school assignments for this home.
Similar homes
- $590,0004 bd3 ba2.8k sqft695 Kentshire Cir, Elgin, IL 60124Active
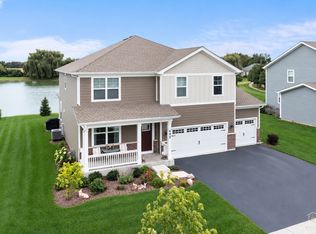 MLS ID #12788096, Sarah Leonard, e-PRO, Legacy Properties, A Sarah Leonard Company, LLC. MRED as distributed by MLS GRID
 - $749,0004 bd3 ba4.6k sqft10N875 Oak Ridge Dr, Elgin, IL 60124New
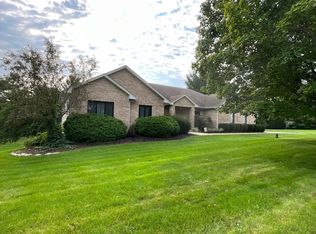 MLS ID #12781387, Ronald Ewing, e-PRO,GRI,SFR, RE/MAX Horizon. MRED as distributed by MLS GRID
 - $735,0005 bd4 ba3.8k sqft1870 Chandolin Ln, Elgin, IL 60124New
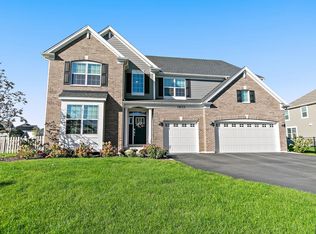 MLS ID #12789950, Sarah Leonard, e-PRO, Legacy Properties, A Sarah Leonard Company, LLC. MRED as distributed by MLS GRID
 - $515,0004 bd4 ba3k sqft946 Oxford Ct, Hampshire, IL 60140New
 MLS ID #12793224, Raquel Olivares, Epique Realty Inc. MRED as distributed by MLS GRID
